


Заполните Ваши данные, мы с вами обязательно свяжемся

Contact


Contact
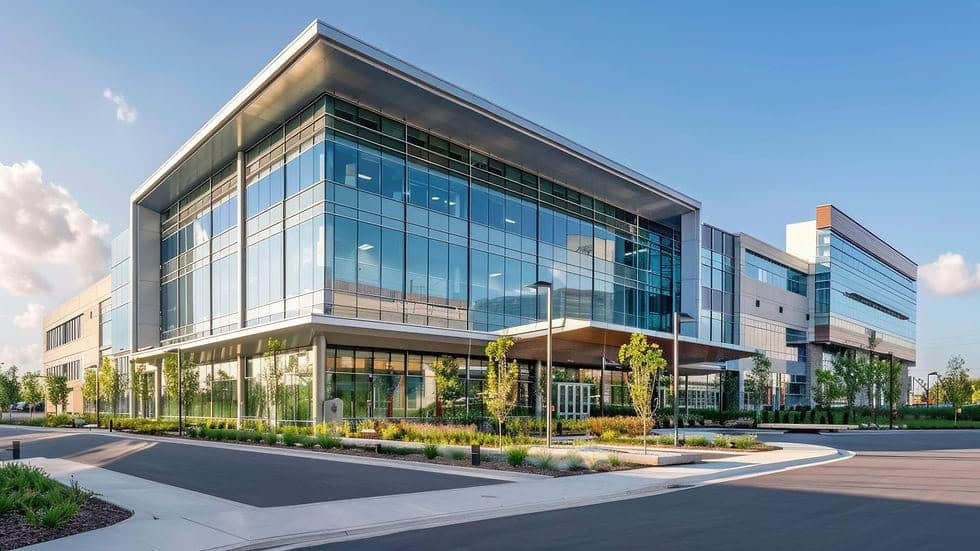
Architectural design of buildings and structures is the development of interconnected spatial, planning, and visual solutions that define the future appearance and functional organization of a facility.
An architectural project is not limited to the facade. At this stage, the building’s location on the site, overall volume, number of floors, internal layout, entrance areas, vertical circulation, relationships between spaces, main materials, and external appearance are determined.
Architectural solutions cannot be developed separately from structural and engineering systems. A poorly positioned column can disrupt a room layout, a ventilation shaft can take up usable floor area, and a late change in floor height may require revisions to the facades and engineering services.
Therefore, high-quality architectural design is based on continuous coordination between architects, structural engineers, MEP engineers, and other project participants.
Architectural design begins with understanding the purpose of the facility and the client’s requirements, after which the spatial model of the future building is gradually developed.
The main tasks can be divided into several areas.
| Area | What Is Defined |
|---|---|
| Building Placement | Location on the site, entrances, access roads, connection with the surrounding area |
| Building Volume | Number of floors, height, dimensions, configuration |
| Planning Solutions | Rooms, functional zones, corridors, staircases, elevators |
| Facades | Architectural composition, openings, materials, and proportions |
| Entrance Areas | Main, service, and technical entrances |
| Vertical Circulation | Stairwells, elevators, and other vertical circulation elements |
| Coordination | Coordination of architectural solutions with structural and engineering systems |
| Working Documentation | Plans, sections, facades, details, and required specifications |
The architectural section is one of the elements of comprehensive building and structure design, so its solutions must be coordinated with the other project disciplines.
Architectural solutions are developed for virtually all capital construction projects.
These may include:
— residential buildings and residential complexes
— office and administrative buildings
— retail and public facilities
— hotels and multifunctional complexes
— industrial buildings
— warehouse and logistics complexes
— reconstruction projects
The approach differs depending on the type of building.
In a residential building, the main focus is on the organization of apartments and common areas. In an office building, working areas and employee flows are important. In an industrial facility, architecture is largely determined by the production process and equipment layout.
Therefore, there is no universal architectural scheme that is equally suitable for all types of buildings. Вставленный Markdown
The work begins with collecting initial data and preparing the technical assignment.
It is necessary to define the purpose of the building, its estimated area, number of floors, composition of rooms, number of users, client requirements, and site constraints.
Before developing the concept, it is also important to understand the conditions for connecting engineering systems, transport accessibility, the surrounding development, and the main characteristics of the land plot.
For new construction, one of the basic source materials is an up-to-date topographic survey.
It makes it possible to take into account:
— actual site terrain
— existing buildings and structures
— roads and landscaping elements
— engineering utilities
— site elevations
If architectural design is being carried out for reconstruction, information about the actual condition of the existing facility is also required.
In such cases, the results of a technical inspection of buildings and structures may serve as the basis for design decisions. Вставленный Markdown
The technical assignment should define more than just the area and purpose of the facility.
The more accurately the initial requirements are formulated, the lower the risk of significant redesign at later stages.
The technical assignment should preferably define:
— purpose of the facility
— estimated area and number of floors
— composition of main rooms
— approximate number of users
— planning requirements
— requirements for facades and architectural appearance
— characteristics of engineering systems
— requirements for parking and the surrounding site
— expected design stages
If a significant part of the key decisions remains undefined, later changes may affect several project disciplines at once.
For example, increasing the number of floors affects not only the architecture, but also the structural system, vertical circulation, engineering loads, and fire safety.
More information about preparing initial data and coordinating project participants is available in the article “Design Organization”. Вставленный Markdown
Building architecture depends on the site much more than may appear at the initial concept stage.
The shape of the site, terrain, existing development, access roads, engineering utilities, and the position of neighboring facilities must be taken into account.
The location of the building determines:
— organization of entrances
— vehicle access
— connection with pedestrian routes
— facade orientation
— landscaping opportunities
— connection to engineering utilities
Therefore, the site constraints should first be understood, and only then should the architectural concept be adapted to them.
Attempting to place a preselected building form on any site often leads to compromises and subsequent redesign. Вставленный Markdown
The concept forms the basis of the future facility.
At this stage, the overall shape of the building, number of floors, height, functional structure, location of entrances, and the main principles of facade composition are defined.
The main purpose of the concept is to test the viability of the idea before moving on to detailed development.
If it is already clear at the concept stage that areas are being used inefficiently, individual zones are poorly connected, or the building is inconveniently positioned on the site, these solutions are much easier to correct at this point.
After structural and engineering systems have been developed, similar changes become significantly more expensive. Вставленный Markdown
Good architecture begins with the logic of how space is used.
Rooms should be grouped according to their purpose and functional relationships.
For example, areas with intensive user flows should preferably be positioned so that they do not conflict with service and technical routes.
In public buildings, it is important to separate visitor, administrative, and service functions.
In residential facilities, apartments, entrance areas, elevator halls, stairwells, and technical rooms must be coordinated with one another.
In industrial facilities, the layout is primarily determined by the process scheme.
Therefore, an attractive floor plan does not necessarily mean that the building is functionally efficient. Вставленный Markdown
The layout shows how the building space will be used on a daily basis.
During development, the dimensions and proportions of rooms, the position of walls and partitions, entrances, door openings, corridors, and vertical circulation elements are taken into account.
It is especially important to consider the structural system in advance.
If columns, piers, or walls are added only after the layouts have been approved, they may end up in inconvenient locations.
The same problem can occur with engineering shafts.
Therefore, architectural planning should be developed in parallel with the preliminary development of structural and engineering solutions. Вставленный Markdown
Staircases and elevators are among the key elements of a building.
They provide daily movement for users and at the same time contribute to safe evacuation.
The number and location of vertical circulation elements depend on the number of floors, building purpose, number of users, and the selected planning scheme.
In large buildings, mistakes in the location of the elevator core can create excessively long routes or lead to inefficient use of space.
Therefore, these elements should be determined at an early stage. Вставленный Markdown
The facade defines the external appearance of the building while also performing a number of functional tasks.
It is connected with window placement, natural lighting of rooms, thermal characteristics of the building envelope, and the possibility of building maintenance.
When developing the facade, the following are assessed:
— building proportions
— rhythm and dimensions of openings
— combination of materials
— entrance areas
— technical elements
— relationship between the external appearance and internal layout
The facade should not be treated as a separate shell artificially applied to the building layout.
The position of windows and facade elements must be coordinated with rooms, floor slabs, columns, and engineering systems. Вставленный Markdown
Sections make it possible to verify solutions that cannot be seen on floor plans.
They define floor and room heights, the position of slabs, stair flights, the roof, engineering zones, and individual architectural elements.
A section helps to understand the vertical logic of the building.
For example, an architecturally attractive double-height space may require additional structural solutions or affect the routing of engineering services.
Therefore, sections should be developed in parallel with floor plans. Вставленный Markdown
The structural system directly affects the flexibility of architectural planning.
The column grid, position of load-bearing walls, span dimensions, and floor slab depth determine how flexibly internal spaces can be organized.
The architect and structural engineer should coordinate these parameters before detailed design begins.
For example, an excessively large span can increase the cost of structures, while an overly dense column grid can reduce the functionality of the space.
The optimal solution lies between architectural requirements and the rational performance of the structural system. Вставленный Markdown
Engineering equipment occupies real space that must be considered in advance.
Ventilation rooms, engineering shafts, cable routes, pipes, electrical rooms, and other equipment should be positioned so that they do not conflict with the architecture.
One common mistake is involving engineers too late in the project.
In such situations, the already developed architecture has to be modified to accommodate the actual dimensions of the engineering systems.
Therefore, it is more effective to coordinate engineering systems at the same time as the planning solutions are being developed. Вставленный Markdown
When designing complex facilities, coordination of large amounts of information is particularly important.
Building Information Modeling (BIM) can be used for this purpose.
BIM makes it possible to combine architectural, structural, and engineering solutions within a single digital model.
This helps identify spatial conflicts before construction begins.
For example, the model may reveal:
— an intersection between a ventilation duct and a beam
— a conflict between an engineering shaft and a room
— insufficient height in a technical zone
— mismatched openings in the architectural and structural models
The value of BIM lies not only in 3D visualization, but also in the ability to coordinate design solutions before they are implemented on the construction site. Вставленный Markdown
For construction in Uzbekistan, the architectural concept must be developed with seismic effects in mind.
The architectural form is directly related to the performance of the structural system.
Complex asymmetry, large cantilevers, and sudden changes in the number of floors or stiffness may complicate the structural analysis of the building.
This does not mean that architecture must be as simple as possible.
However, unconventional solutions should be structurally assessed at an early stage rather than after the building appearance has been finally approved. Вставленный Markdown
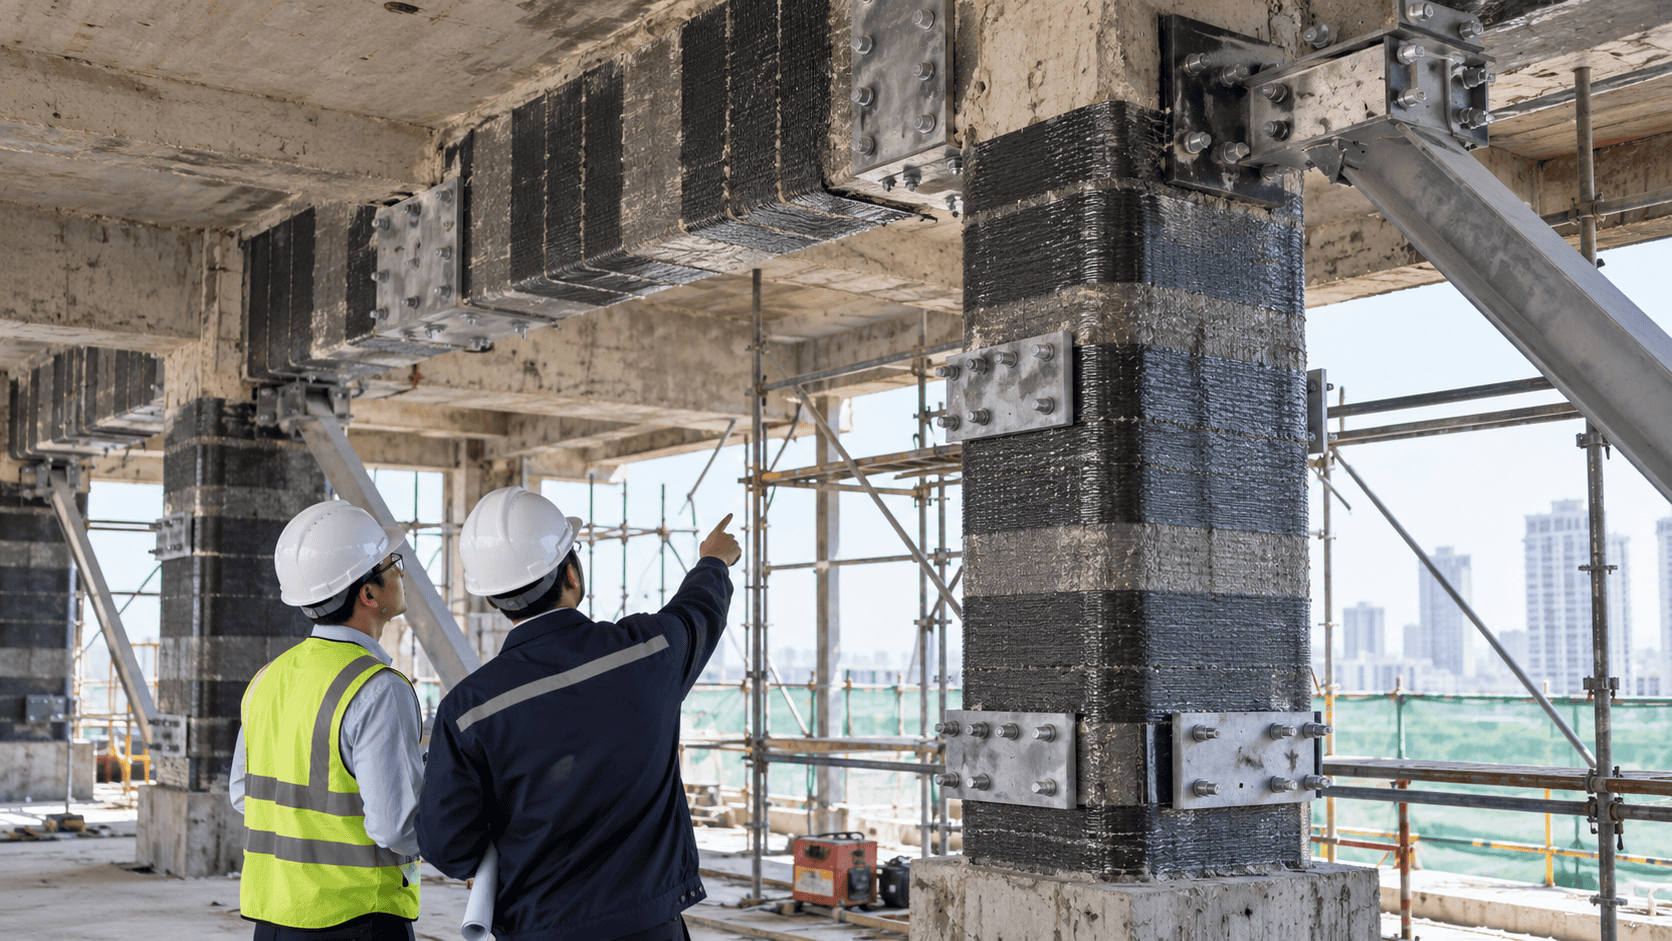
Reconstruction differs from new construction because existing structures and constraints are already present.
The architect must work with the actual geometry of the building, existing columns, walls, floor slabs, and engineering utilities.
If changes to openings, demolition of structures, additional floors, or increased loads are planned, the technical capacity of the existing building must first be determined.
For this purpose, a technical inspection is carried out.
Its results make it possible to determine which elements can be retained, where strengthening will be required, and how feasible the proposed architectural concept is. Вставленный Markdown
The composition of the documentation depends on the design stage and the objectives of the specific project.
The architectural section may include:
— site and master plans
— floor plans
— facades
— sections
— roof plans
— opening schedules and diagrams
— plans of individual areas
— architectural details
— specifications
— finish schedules
The exact composition is determined individually for each facility.
The main purpose of the documentation is to clearly communicate the approved design solutions to specialists who will develop related disciplines and carry out construction. Вставленный Markdown
The cost cannot be accurately determined based only on the building area.
The workload is affected by the purpose of the facility, number of floors, complexity of the form, number of unique spaces, facade solutions, need for reconstruction, required level of detail, and the number of design options that must be developed.
For example, two buildings with the same floor area may differ significantly in complexity if one has a simple repetitive structure while the other has complex geometry and a large number of unique zones.
Therefore, the design cost is determined after reviewing the technical assignment and initial data. Вставленный Markdown
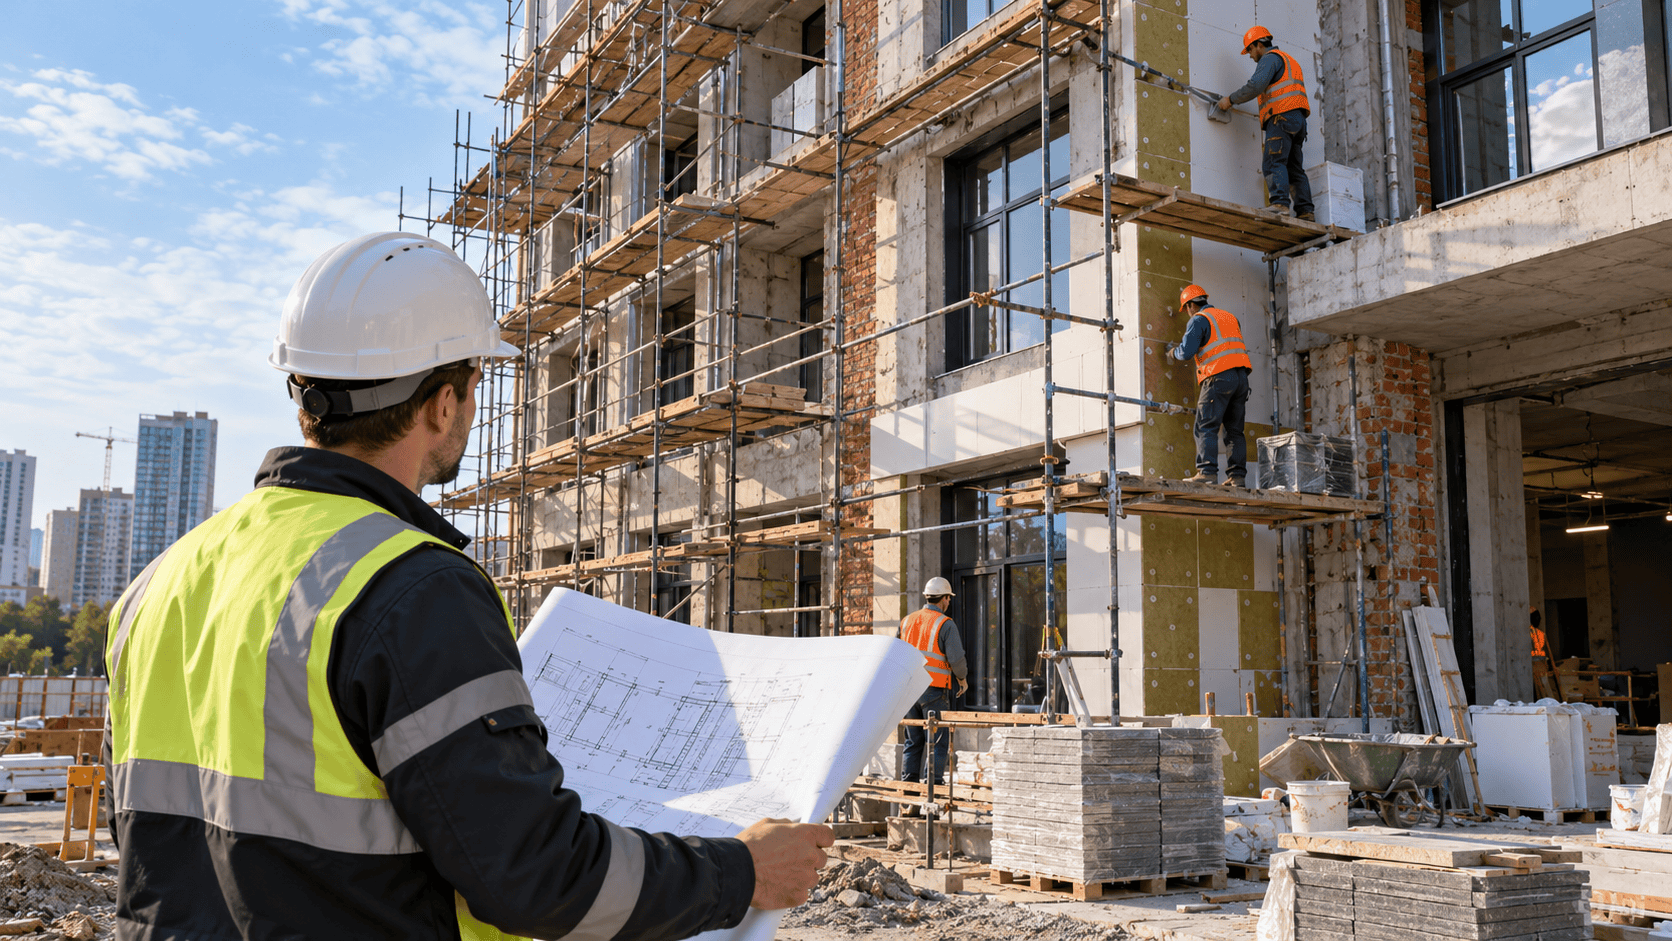
Even well-developed documentation requires proper implementation.
During construction, questions arise regarding materials, details, changes, and the actual compliance of completed works with the design.
Technical supervision is used to monitor this process.
Large projects also require coordination between designers, contractors, suppliers, and the client.
Such tasks can be handled within the framework of construction project management.
The better the design team interacts with the construction team, the lower the risk that important decisions will have to be made directly on site. Вставленный Markdown
Architectural design of buildings and structures is not limited to creating the external appearance of a facility.
It defines the spatial structure of the building, organization of rooms, movement of users, location of entrances and vertical circulation, facades, and the relationship between architecture, structural solutions, and engineering systems.
A high-quality architectural project begins with site analysis and a technical assignment, develops through the concept and planning solutions, and concludes with detailed documentation suitable for further implementation.
The most effective results are achieved when architects, engineers, and structural designers work as a single team from the early stages of the project.
Engineering Services provides comprehensive building and structure design, including the development of architectural solutions, coordination of related disciplines, and preparation of documentation for facilities of various purposes.
Architectural design is the development of spatial, planning, and visual solutions for a building. It defines the location of rooms, entrances, staircases, elevators, facades, and other elements of the facility.
The scope depends on the project stage and type of facility. It usually includes floor plans, facades, sections, roof plans, key architectural details, and other materials required for further design development and construction.
The process begins with collecting initial data and preparing the technical assignment. The purpose of the building, floor area, number of floors, room composition, site characteristics, and the client’s main requirements must be defined.
For new construction, an up-to-date topographic survey makes it possible to take into account the terrain, existing development, roads, and engineering utilities. Specific survey requirements depend on the facility and the design stage.
Yes, but the impact of the changes on structural solutions, engineering systems, facades, and other project sections must be assessed. The later a change is introduced, the greater the potential scope of redesign.
BIM helps combine architectural, structural, and engineering solutions in a single model, identify spatial conflicts, and coordinate the project before construction begins.
The cost depends on the building area and number of floors, its purpose, architectural complexity, the number of individual solutions, the documentation stage, and whether reconstruction or additional design options are required.
 0
Похожие статьи