



Заполните Ваши данные, мы с вами обязательно свяжемся

Contact


Contact
Structural strengthening is carried out when the existing elements of a building or structure do not provide the required load-bearing capacity, stiffness, or reliability under current or future loads.
The need for strengthening may arise due to damage and deterioration, construction errors, changes in the building’s function, installation of heavy equipment, reconstruction, creation of new openings, or addition of extra storeys.
At the same time, strengthening cannot be reduced to simply increasing the local cross-section of a column, beam, or wall. A structural element is part of the building’s overall structural system, so changing one element may cause forces to be redistributed to other areas.
That is why the work should begin with a technical inspection of buildings and structures, structural assessment, and the development of a justified design solution.
The presence of a defect does not automatically mean that the structure must be strengthened. First, its origin and impact on further operation must be determined.
For example, a surface crack in a finishing layer and a crack in a load-bearing reinforced concrete structure may have completely different significance.
Strengthening is usually considered in the following situations:
— reduction in actual load-bearing capacity due to damage or corrosion
— increase in design loads
— changes to the structural system during reconstruction
— creation of openings in load-bearing walls and floor structures
— addition of extra storeys
— installation of new technological equipment
— need to eliminate the consequences of design or construction errors
The main objective is not to make the structure as massive as possible, but to ensure the required performance of the element and the entire building with the minimum necessary intervention.
Before selecting a strengthening method, the actual condition of the facility must be determined.
Specialists study the existing documentation, carry out visual and instrumental inspections, clarify the dimensions of structural elements, the location of damage, and, where necessary, the characteristics of materials.
Particular attention is paid to the causes of defects.
If a structure is strengthened without eliminating the cause of the damage, the problem may occur again. For example, repairing a reinforced concrete area will not provide a long-term result if moisture exposure and reinforcement corrosion continue.
After the inspection, the existing structural system is calculated taking into account the identified defects and expected loads.
Calculations before strengthening should be based on actual data about the building, not only on the original design drawings.
During operation, loads, element geometry, material condition, or even the structural system itself may have changed.
The assessment takes into account:
— dimensions and location of load-bearing elements
— material properties
— nature and extent of damage
— existing loads
— loads after reconstruction
— support conditions and interaction between structural elements
Based on these data, it is determined whether strengthening is actually required and what result the design solution must achieve.
In some cases, calculations show that the structure retains the required load-bearing capacity and that repairing the damaged area without major strengthening is sufficient.
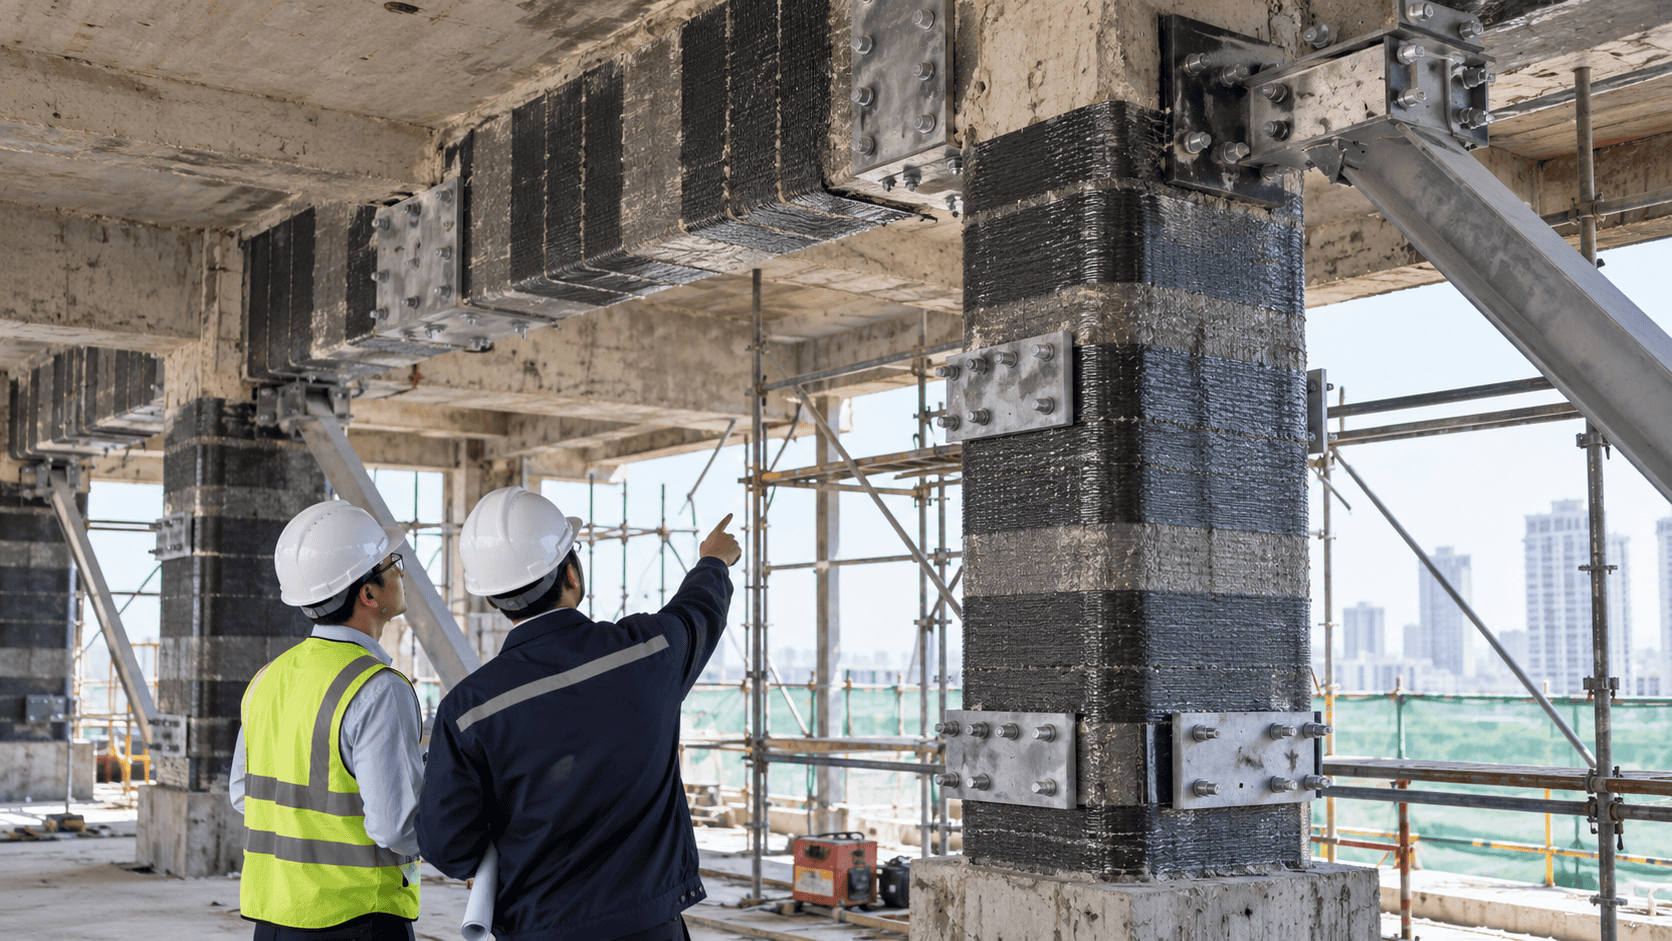
Reinforced concrete columns, beams, walls, and floor structures may require strengthening when their load-bearing capacity is insufficient, the concrete is damaged, the reinforcement is corroded, or the loads are increased.
The choice of method depends on which parameter needs to be improved: load-bearing capacity, stiffness, stability, or resistance to a particular type of force.
Possible solutions include increasing the cross-section with additional reinforced concrete, installing steel elements, adding reinforcement, or applying other design solutions.
It is important to ensure that the existing and new parts of the structure work together.
If new material is simply added to an existing element without proper force transfer, the calculated strengthening effect may not be achieved.
When strengthening a column, it is necessary to consider how it works structurally, load eccentricity, the condition of the concrete and reinforcement, and the way forces are transferred between floors.
Increasing the cross-section may improve load-bearing capacity, but it also changes the geometry of the space and may affect the architectural layout.
Another option is to use additional steel elements or combined solutions.
The method is selected not only on the basis of calculations. Access to the column, the possibility of carrying out works inside an operational building, and the condition of adjoining floor structures and foundations are also important.
Beams and floor slabs are strengthened when loads increase, stiffness is insufficient, excessive deflections occur, or damage is identified.
This need often arises when the function of a room changes.
For example, an ordinary room may be converted into a warehouse, archive, technological area, or space for heavy equipment. As a result, the load on the floor structure may increase significantly.
The strengthening solution should take into account not only the slab or beam itself, but also the elements to which the additional forces are transferred.
Strengthening the floor structure alone is not sufficient if the resulting load exceeds the capacity of the columns or foundation.
Steel columns, beams, and trusses may require strengthening due to corrosion, increased loads, insufficient stability, or changes in the structural system.
Depending on the task, additional steel elements, changes to the cross-section, strengthening of connections, or installation of additional bracing may be used.
The condition of connections is especially important.
Even if the main steel section has sufficient load-bearing capacity, a weak bolted or welded connection may limit the performance of the entire system.
During inspection, corrosion-related section loss and its causes should also be assessed.
Masonry and brick structures may be damaged due to foundation settlement, local overloading, creation of openings, moisture exposure, or disruption of the building’s spatial behavior.
Before strengthening, the nature of the cracking must be determined.
If cracks are associated with continuing foundation deformation, local wall strengthening without addressing the foundation problem may be ineffective.
When creating new openings, the load transfer scheme above the opening must be determined in advance and appropriate strengthening developed.
It is particularly important not to remove the load-bearing part of the wall before the temporary or permanent elements specified in the design have been installed.
Foundation strengthening may be required when additional storeys are added, new equipment is installed, the structural system is changed, or insufficient bearing capacity of the ground is identified.
Before developing a solution, it is necessary to determine the actual foundation configuration and the condition of the soil base.
The cause of the problem may not lie in the foundation itself, but in the soil properties or changes in hydrogeological conditions.
Therefore, simply increasing the dimensions of the existing foundation is not a universal solution.
The designer must determine how additional forces will be transferred to the ground and how strengthening will affect building settlement.
The creation of new door, technological, or utility openings is one of the common reasons for local strengthening.
If an opening is made in a load-bearing wall or floor structure, part of the existing element is effectively removed.
This changes the load transfer path.
The design defines the permissible location and size of the opening, the need for lintels, frames, or other strengthening elements, as well as the sequence of works.
A new load transfer scheme must first be established, and only after that may the specified part of the structure be removed.
Adding extra storeys increases loads on almost the entire load-bearing system.
It is necessary to check not only the structures of the upper level, but also the walls or columns below, floor structures, foundations, and soil base.
For facilities in Uzbekistan, it is also important to consider the effect of additional mass on the seismic behavior of the building.
In some cases, using a lighter structural system for the added storeys may be a rational solution. However, the feasibility of such a solution must be confirmed by calculations.
During the reconstruction of an existing building, it may be necessary not only to strengthen individual elements locally, but also to improve the spatial behavior of the entire structure.
Seismic resistance depends on the building configuration, distribution of stiffness and mass, condition of connections, arrangement of vertical load-bearing elements, and the behavior of floor diaphragms.
Therefore, strengthening a single column or wall does not always solve the issue of seismic safety.
The engineer must consider the building as a single spatial system and assess how the proposed changes affect the overall structural model.
The same structure can sometimes be strengthened in several different ways.
The most rational option is selected not only on the basis of maximum load-bearing capacity.
The feasibility of carrying out the works, accessibility of the structure, duration of building shutdown, additional weight, impact on architecture, and interaction with existing elements are all compared.
| Factor | Why It Matters |
|---|---|
| Existing Condition | Determines whether the existing structure can be retained |
| Required Load-Bearing Capacity | Indicates the required strengthening effect |
| Installation Conditions | Limit the available strengthening technologies |
| Additional Weight | May increase the load on other structural elements |
| Strengthening Dimensions | Affect the usable space |
| Building Operation | Determines the permissible sequence of works |
That is why the strengthening method should be selected after inspection and structural calculations, rather than according to a universal standard scheme.
A strengthening design should describe not only the final structure, but also the sequence in which it is created.
Until the works are completed, the building may temporarily operate under a less favorable structural scheme.
For example, when creating a new opening, the load-bearing part of a wall should not first be removed and only then strengthened if the design specifies the opposite sequence.
Where necessary, temporary supports and other measures are used to ensure safe load transfer during the works.
For complex facilities, the organization of these processes can be coordinated within construction project management.
During complex reconstruction, new strengthening elements often have to be integrated into the existing structural and engineering systems.
Building Information Modeling helps coordinate such solutions within a single digital model.
This is especially useful when strengthening elements intersect with engineering utilities, architectural components, or equipment.
However, for an existing building, the BIM model should be created on the basis of accurate initial measurements and inspection results.
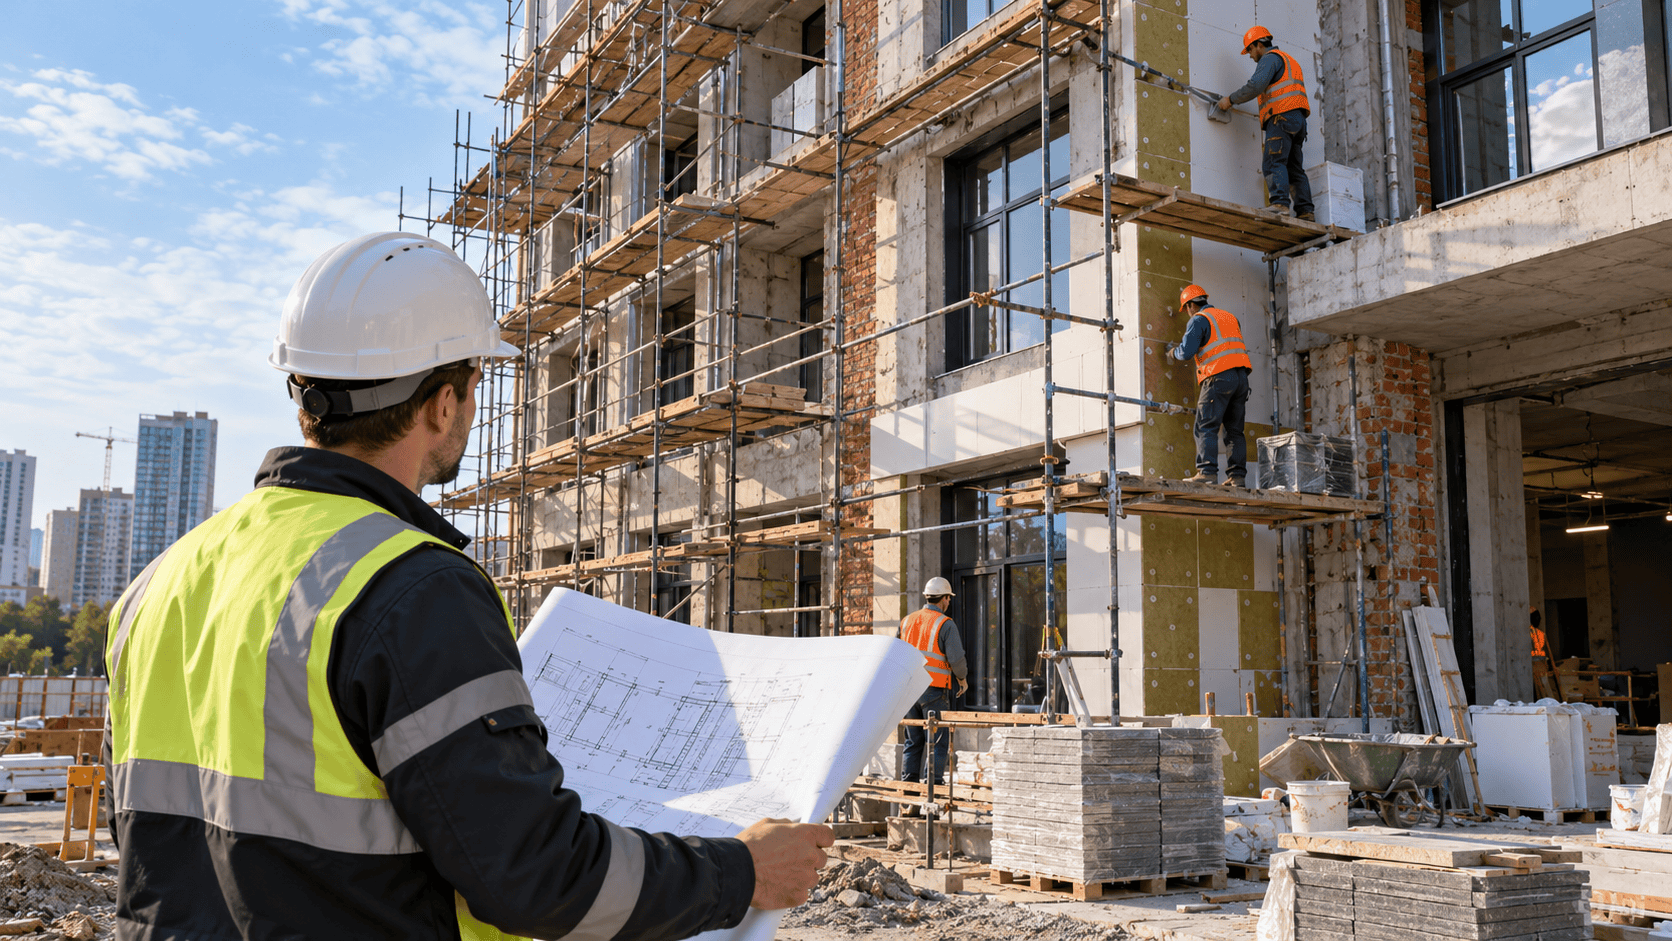
The effectiveness of strengthening depends not only on calculations, but also on the quality of project implementation.
The geometry of elements, specified materials, connection technology, and required sequence of works must be followed.
Control of concealed operations is particularly important because, after finishing works are completed, checking them may be difficult or impossible.
Compliance of construction works with the design solutions can be monitored within technical supervision.
If previously unknown defects are discovered during demolition or opening-up works, the design solution should be reassessed before the works continue.
The scope of documentation depends on the complexity of the facility.
The project should include the initial structural scheme, the adopted technical solution, drawings of the elements to be strengthened, details of their connections to existing structures, and requirements for carrying out the works.
For complex cases, the installation sequence and temporary measures required for safe execution of the works are also defined.
The main purpose of the documentation is to ensure consistency between the engineering calculations and the actual strengthening works performed on site.
The cost depends not only on the amount of steel, concrete, or other materials.
It is also affected by the condition of the existing structures, accessibility of the work area, the need for demolition, complexity of connections, temporary supports, and whether building operation can be suspended.
In some cases, a solution that is more expensive in terms of materials may be more economically efficient if it significantly reduces the duration of the works and avoids a prolonged shutdown of the facility.
Therefore, the cost is more accurately assessed after the inspection and development of the preliminary strengthening solution.
Structural strengthening is an engineering task that should be based on the actual condition of the building and a calculated assessment of its structural behavior.
The work begins with a technical inspection and identification of the causes of damage or changes in loads. After that, the load-bearing capacity is checked and the strengthening method is selected.
It is particularly important to consider the interaction between structural elements. Strengthening a column, wall, floor structure, or foundation may change the distribution of forces in other parts of the building.
Engineering Services provides technical inspections of buildings and structures and design of buildings and structures, making it possible to justify strengthening solutions based on the actual condition of the facility and structural calculation requirements.
Strengthening is required when the actual load-bearing capacity of a structure is insufficient for existing or future loads, as well as in cases involving certain types of damage, reconstruction, new openings, additional storeys, or the installation of heavy equipment.
Yes. Before developing a strengthening solution, it is necessary to determine the actual condition of the structure, the causes of damage, the geometry of the elements, and the properties of the materials. These data are used in the structural assessment.
For load-bearing structures, the strengthening method must be supported by structural calculations. The design defines not only the dimensions of new elements, but also their connection to the existing structural system and the required sequence of works.
Strengthening can be applied to reinforced concrete, steel, and masonry structures, as well as foundations, columns, beams, walls, floor structures, and other load-bearing elements.
Not necessarily, but the foundation’s load-bearing capacity must be checked taking the new loads into account. If the existing foundation and soil base cannot provide the required performance, a strengthening solution must be developed.
The choice depends on the structural system, the material and condition of the element, the required increase in load-bearing capacity, accessibility of the work area, building operating conditions, and the effect of the new solution on other structures.
 0
Похожие статьи