


Заполните Ваши данные, мы с вами обязательно свяжемся

Contact


Contact
Reconstruction of buildings and structures is a complex set of works in which an existing facility is modified taking into account its actual technical condition, new operational requirements, and future loads.
Unlike new construction, the designer works not with a conditionally vacant site, but with existing foundations, load-bearing structures, engineering networks, and layouts. Therefore, the key task of reconstruction is not only to develop new solutions, but also to integrate them safely into the existing building.
Reconstruction may be required when changing the functional purpose of a facility, increasing usable floor area, adding storeys, constructing an extension, replacing technological equipment, modifying the layout, or increasing the load-bearing capacity of individual structures.
Before developing such solutions, the actual condition of the facility must be established. Therefore, one of the main initial stages is the technical inspection of buildings and structures.
The reasons for reconstruction may be related both to the development of the facility and to its technical condition.
For a commercial building, this may involve changing the layout for a new function. For an industrial facility, it may involve installing equipment with higher loads or modifying the technological process. For a residential building, it may involve adding storeys, constructing an extension, or significantly altering the internal layout.
A separate category of tasks arises when an existing building needs to be preserved but adapted to modern requirements for engineering systems, safety, and operation.
In all such cases, it is first necessary to determine which elements of the existing facility can be retained, which require strengthening, and which should be replaced.
A reconstruction project should not begin directly with the development of a new layout.
First, information about the existing facility must be collected: design and as-built documentation, data on previous repairs and alterations, information about installed equipment, and actual loads.
After that, the building is inspected.
Specialists clarify the structural system, assess the condition of foundations, columns, walls, floors, and other elements, and identify cracks, corrosion, deformations, and areas of local damage.
If the original documentation is unavailable or the actual building differs from the design, the scope of measurements and investigations increases.
To clarify the position of the building, site topography, and existing utilities, a topographic survey may be carried out when necessary.
The inspection should answer not only the question of the current condition of the facility, but also a more important one – whether the existing structural system will be able to withstand the loads after reconstruction.
For example, when additional storeys are added, the increased load is transferred through floors, walls, or columns to the foundation and then to the soil base. In such a situation, checking only the upper part of the building is insufficient.
When creating a new opening, it is necessary to assess not only the section of wall around the opening, but also the change in the overall load transfer scheme.
If heavy equipment is to be installed, the load path from the equipment to the foundation is analyzed.
Therefore, the inspection and the reconstruction design should be considered interconnected stages of a single engineering task.
The sequence of works depends on the characteristics of the facility, but the general process can be presented as follows.
| Stage | Main Task |
|---|---|
| Collection of Initial Data | Determine the existing characteristics of the building and the planned changes |
| Technical Inspection | Determine the actual condition of the structures |
| Structural Assessment | Check the load-bearing capacity under new loads |
| Concept Development | Define the principal reconstruction scheme |
| Design | Develop architectural, structural, and engineering solutions |
| Design Coordination | Eliminate conflicts between existing and new systems |
| Execution of Works | Implement the design solutions on site |
| Control | Verify that the works being performed comply with the design |
The main volume of design documentation is developed as part of the design of buildings and structures.
One of the most critical tasks in reconstruction is assessing the load-bearing capacity of existing structures.
Even if a building is being operated without visible problems, this does not mean that its structures can safely withstand additional loads.
For example, adding another storey changes the load not only on the walls or columns of the upper level. Additional forces are transferred to the lower floors, the foundation, and the soil base.
Structural assessment takes into account the actual dimensions of elements, materials, identified defects, existing and future loads, as well as the adopted structural system of the building.
If the load-bearing capacity is insufficient, strengthening solutions are developed.
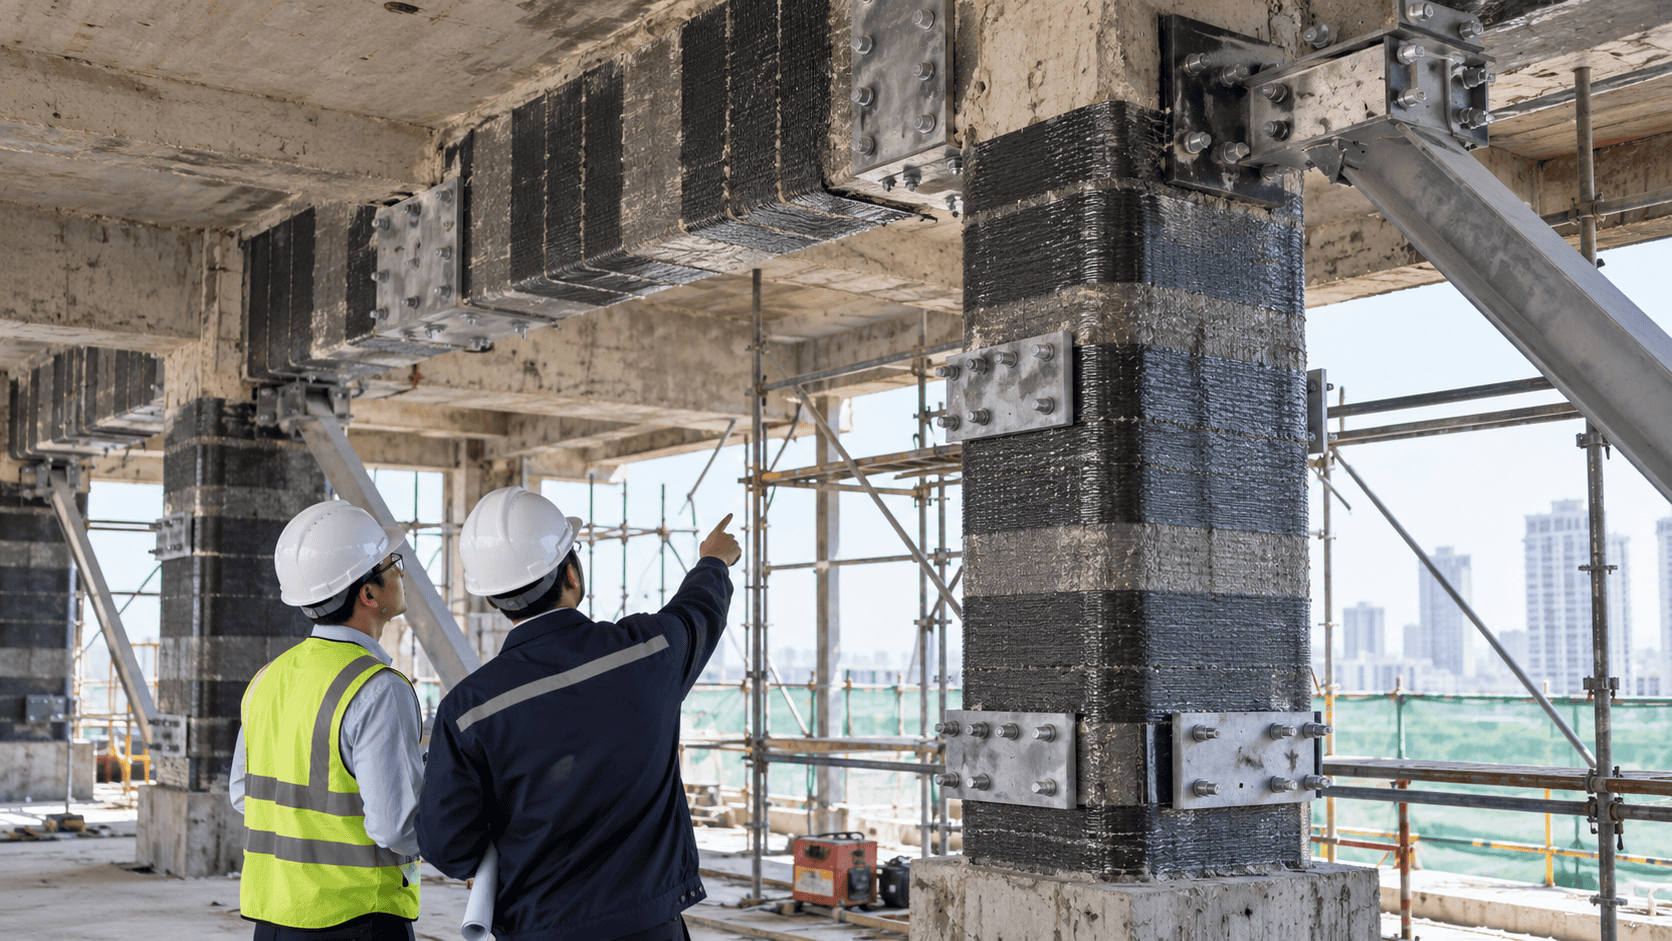
Strengthening is required when an existing element does not meet the future structural scheme or has insufficient load-bearing capacity.
The strengthening method is selected individually. It depends on the structural material, the nature of the load, the condition of the element, accessibility of the work area, and the possibilities of the construction site.
In some cases, local strengthening of a structural area may be sufficient. In others, the entire load-bearing scheme of the element must be modified or the load transferred to additional structures.
It is especially important to consider the sequence of works. An incorrect demolition or strengthening sequence can temporarily change the structural behavior of the building and create dangerous loads even if the final design solution is correct.
The condition of foundations becomes especially important when the number of storeys or other significant loads are increased.
It is necessary to determine the type and dimensions of the existing foundation, its condition, and its interaction with the soil base.
If the new design load exceeds the allowable value, foundation strengthening, increasing the foundation area, installing additional elements, or changing the load transfer scheme may be required.
Foundation solutions should be developed together with an analysis of the above-ground structural system. Strengthening individual columns or walls will not solve the problem if the building base is unable to withstand the new forces.
Reconstruction often requires changes to the internal layout of a building.
If the changes affect only non-load-bearing elements, the engineering task is usually simpler. However, creating openings in load-bearing walls, modifying stairwells, or removing structural elements requires a preliminary structural assessment.
A new opening changes the distribution of forces within the structure. Therefore, its dimensions and position should not be determined solely by architectural requirements.
Where necessary, the design provides for strengthening of the opening area and defines a safe method for carrying out the works.
During reconstruction, information about existing structures must be coordinated with new architectural and engineering solutions.
For large and technically complex facilities, Building Information Modeling helps combine this information in a single digital model.
BIM makes it possible to identify clashes between new engineering utilities and existing beams, columns, and other structures in advance, check equipment accessibility, and coordinate design disciplines.
However, the accuracy of such a model directly depends on the quality of the initial measurements and inspection of the existing building.
Additional complexity arises when a building cannot be taken completely out of operation.
At industrial, commercial, or administrative facilities, works may need to be carried out in stages.
In such cases, the design must take into account temporary operating schemes, access to premises, relocation of engineering systems, and the sequence of construction works.
The coordination of the client, designers, and contractors becomes especially important. For complex facilities, such coordination can be carried out as part of construction project management.
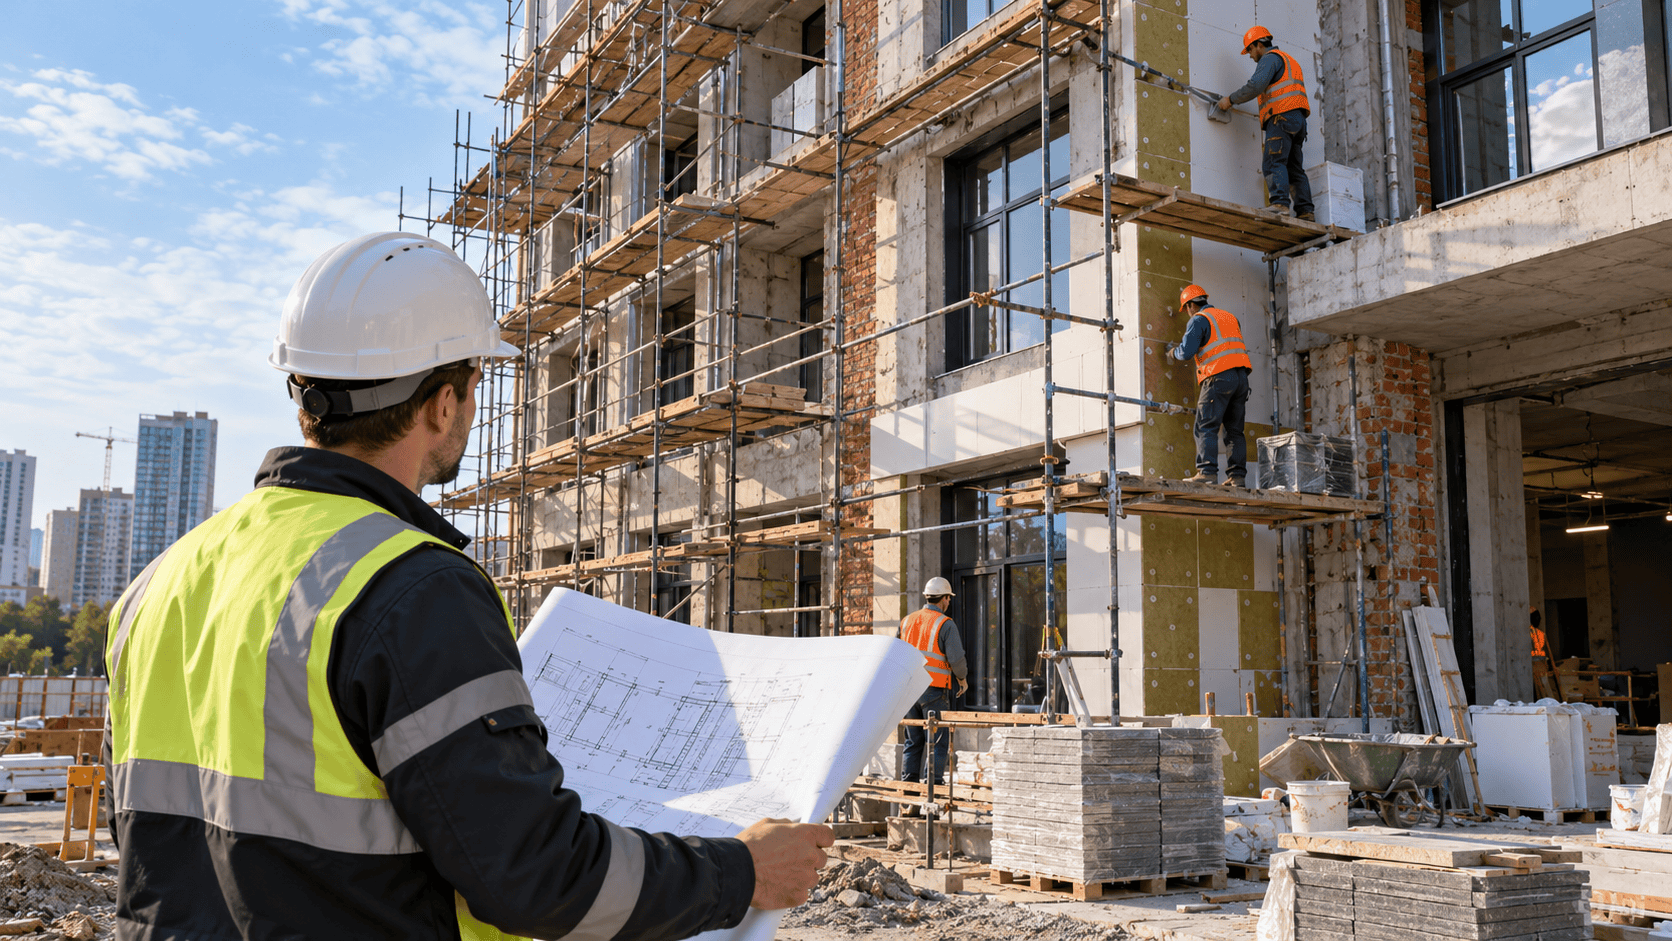
Even a detailed design does not eliminate the need for direct control on the construction site.
When structures are opened up, features may be discovered that could not be fully identified before the start of works: hidden defects, actual reinforcement, dimensional differences, or previously completed alterations.
In such cases, the impact of the new information must be assessed and the design solution adjusted if necessary.
Compliance of the actual works with the design documentation, technology, and quality requirements is monitored as part of technical supervision.
For reconstruction, such control is especially important when strengthening structures, creating new openings, and carrying out works that become concealed after subsequent stages are completed.
The cost of reconstruction cannot be reliably determined based solely on the building area.
Two facilities of the same size may differ significantly in the scope of work because of the technical condition of the structures, the complexity of the planned changes, and the construction conditions.
The final budget is particularly affected by the need to strengthen foundations and load-bearing structures, dismantle existing elements, modify engineering systems, and perform works inside an operating facility.
Therefore, a preliminary estimate becomes much more accurate after the inspection and development of the main design solutions.
Reconstruction of buildings and structures requires more thorough engineering preparation than simply changing the layout or replacing individual elements.
The work begins with studying the existing facility and determining its actual technical condition. After that, calculations are performed and architectural, structural, and engineering solutions are developed taking into account future loads and operating conditions.
Particular attention should be paid to the condition of load-bearing structures and foundations, seismic safety, compatibility of new solutions with existing systems, and the correct sequence of works.
Engineering Services provides design of buildings and structures, technical inspections, and construction project support, making it possible to approach reconstruction as a single integrated process – from assessment of the existing facility to implementation of the design solutions.
If the reconstruction affects load-bearing structures, involves adding storeys, creating new openings, changing loads, or making significant layout changes, the actual condition of the structures must be determined. For this purpose, a technical inspection of the building is carried out.
This possibility is determined by structural calculations. The load-bearing capacity of the foundations, columns, walls, floors, and the overall spatial behavior of the building must be checked taking into account the new loads.
Not always. Strengthening is required if the existing structures cannot safely withstand future loads or have damage that reduces their load-bearing capacity.
Major renovation is mainly aimed at restoring or replacing worn-out elements. Reconstruction involves more substantial changes to the existing facility, such as its area, number of storeys, structural system, or functional purpose.
The scope depends on the facility and the planned changes. A reconstruction project usually includes architectural, structural, and engineering solutions and, where necessary, measures for strengthening existing structures and organizing construction works.
The cost is affected by the technical condition of the facility, the scope of demolition, the need to strengthen structures and foundations, changes to engineering systems, the complexity of design solutions, and the conditions under which the works are carried out.
 0
Похожие статьи