


Заполните Ваши данные, мы с вами обязательно свяжемся

Contact


Contact
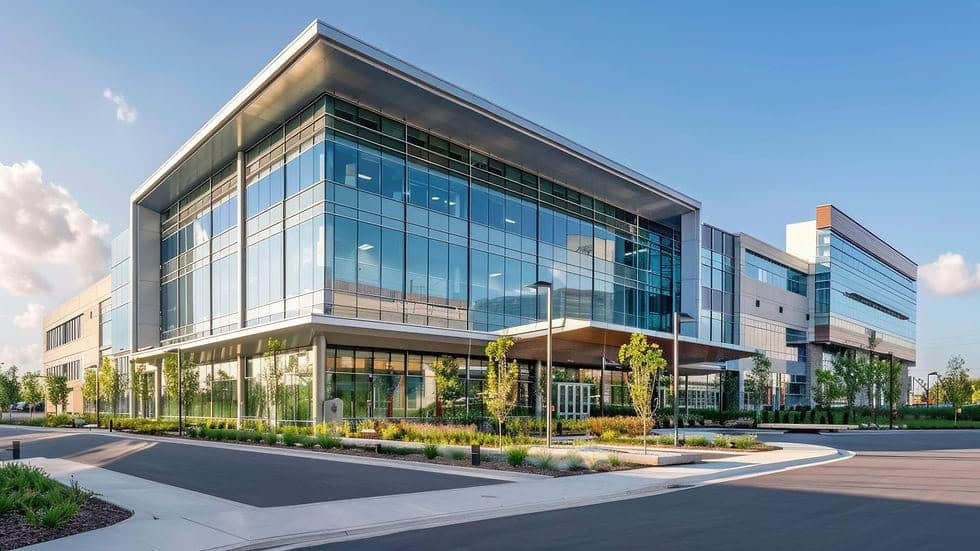
Commercial building design is the comprehensive development of architectural, structural, engineering, and planning solutions for facilities intended for retail, work, visitor services, and business operations.
Commercial real estate includes office buildings and business centers, retail buildings, multifunctional complexes, food service establishments, service facilities, showrooms, and other buildings whose operation involves a constant flow of visitors and staff.
Unlike a residential building, a commercial facility must simultaneously provide user convenience, efficient business processes, the required capacity, safety, and the possibility of adapting premises in the future for tenants or new functions.
Therefore, professional design of buildings and structures begins not with facade design, but with an analysis of the site, the purpose of the facility, expected people flows, and operational requirements.
Commercial real estate includes facilities with different functional requirements.
An office building requires the efficient organization of workspaces, vertical circulation, and engineering infrastructure. In a shopping center, customer flows, accessibility of retail units, loading areas, and fire safety become the main priorities. For restaurants, cafes, and service premises, technological processes, ventilation, and equipment placement are also important.
Therefore, there is no universal layout for a commercial building. The design should be developed based on the business model and the expected operating scenario of the facility.
The main distinguishing feature of a commercial facility is the strong dependence of planning solutions on people flows and the nature of the business.
In a residential building, the key priorities are living comfort and apartment organization. In an industrial facility, architecture is driven by the technological process and equipment. In a commercial building, it is necessary to simultaneously consider visitor movement, staff operations, goods loading, leasable areas, engineering requirements, and the possibility of changing the internal organization of premises.
At the same time, a commercial building should be not only convenient but also economically efficient. An inefficient retail layout, long low-value corridors, or poorly positioned technical rooms can reduce commercially usable space and increase operating costs.
At the first stage, the initial project parameters are determined.
It is necessary to understand the purpose of the building, its area, number of storeys, expected number of visitors and staff, presence of tenants, parking requirements, operating mode, required engineering services, and site constraints.
The technical brief is especially important. If it is not developed in sufficient detail, changes introduced during the design process may affect the architecture, structural solutions, and several engineering disciplines at the same time.
To assess the site topography, existing development, and the location of engineering utilities, a topographic survey is carried out.
If the commercial facility is being created through the reconstruction of an existing building, the initial data is supplemented by the results of a technical inspection of buildings and structures.
The design process depends on the scale of the facility, but the main tasks are usually distributed as follows.
| Stage | Main Task |
|---|---|
| Collection of Initial Data | Determine the facility parameters and site constraints |
| Concept Development | Define the purpose, building volume, and preliminary layout |
| Master Plan | Organize the building location, access roads, and site |
| Architectural Solutions | Develop spaces, circulation, facades, and entrance areas |
| Structural Solutions | Define the load-bearing system, substructure, and foundations |
| Engineering Systems | Calculate and arrange engineering equipment and utilities |
| Coordination | Resolve conflicts between design disciplines |
| Working Documentation | Prepare drawings, details, and specifications for construction |
The earlier architects, structural engineers, and MEP engineers begin working together, the lower the likelihood of redesign and rework at later stages.
One of the key tasks is to distribute functions within the building correctly.
Visitor areas, staff work zones, technical rooms, storage spaces, sanitary facilities, vertical circulation, and evacuation routes should be integrated into a logical system.
It is especially important to separate flows that should not interfere with one another.
For example, in a retail facility, goods delivery and waste removal should not conflict with the main customer routes. In an office building, access for employees, visitors, and service personnel may be organized according to different scenarios.
At the same time, the layout should remain sufficiently flexible, especially if the premises are intended for lease.
For a retail facility, the organization of customer flow is especially important.
Entrance areas, escalators, elevators, stairs, and main circulation routes should provide clear movement for visitors and convenient access to commercial premises.
At the same time, the designer must consider more than just the retail area. Technical rooms, loading zones, storage areas, engineering shafts, sanitary facilities, and fire protection systems must also be accommodated.
In large shopping complexes, coordination of leased premises with the building’s overall engineering infrastructure is particularly important.
In office buildings, planning efficiency is largely determined by the ratio of usable area to total floor area.
However, the aim of maximizing leasable space should not lead to poorer working conditions.
Natural lighting, the location of elevators and stairs, sanitary facilities, engineering shafts, meeting areas, and the possibility of transforming office blocks must all be taken into account.
For business centers, it is also important to define in advance how the building will be divided between tenants. This affects access control systems, power supply, ventilation, utility metering, and the operational model of the facility.
Commercial facilities usually have more intensive engineering loads than residential buildings of a comparable area.
Power supply, water supply, sewerage, heating, ventilation, air conditioning, low-current systems, and fire protection systems are designed as part of the project.
Accurate calculation of actual operating modes is especially important.
For example, the requirements of a restaurant, a clothing store, and an office space differ significantly. If the future functions of the premises are not yet known, permissible connection limits should be determined in advance and the systems should allow for future adaptation.
Engineering equipment should also remain accessible for maintenance and repair.
In commercial buildings, the indoor climate directly affects the comfort of visitors and staff.
The design takes into account the number of occupants, heat gains from equipment, solar gains, operating schedules, and the requirements of individual functional zones.
In a multifunctional building, different premises may operate under different conditions.
For example, an office, restaurant, and retail store require different air exchange rates and may operate on different schedules. Therefore, engineering systems should be zoned according to actual loads.
A commercial building should be convenient for different groups of visitors.
Accessibility does not begin at the entrance door itself. The complete route from the site and parking area to the entrance, main functional spaces, sanitary facilities, and vertical circulation should be considered.
Accessibility solutions should be integrated into the building architecture rather than added after the layout has already been completed.
The more complex the facility, the more interconnections arise between architecture, structural systems, and engineering services.
Building Information Modeling makes it possible to coordinate these solutions within a single digital model.
BIM is particularly useful for large retail and office complexes with densely packed engineering systems.
The model can identify in advance a duct crossing a beam, insufficient technical zone height, conflicts between engineering equipment and architectural elements, or maintenance access problems.
The main value of the technology lies in coordinating the project before construction begins on site.
Retail, office, or service facilities are often created within existing buildings.
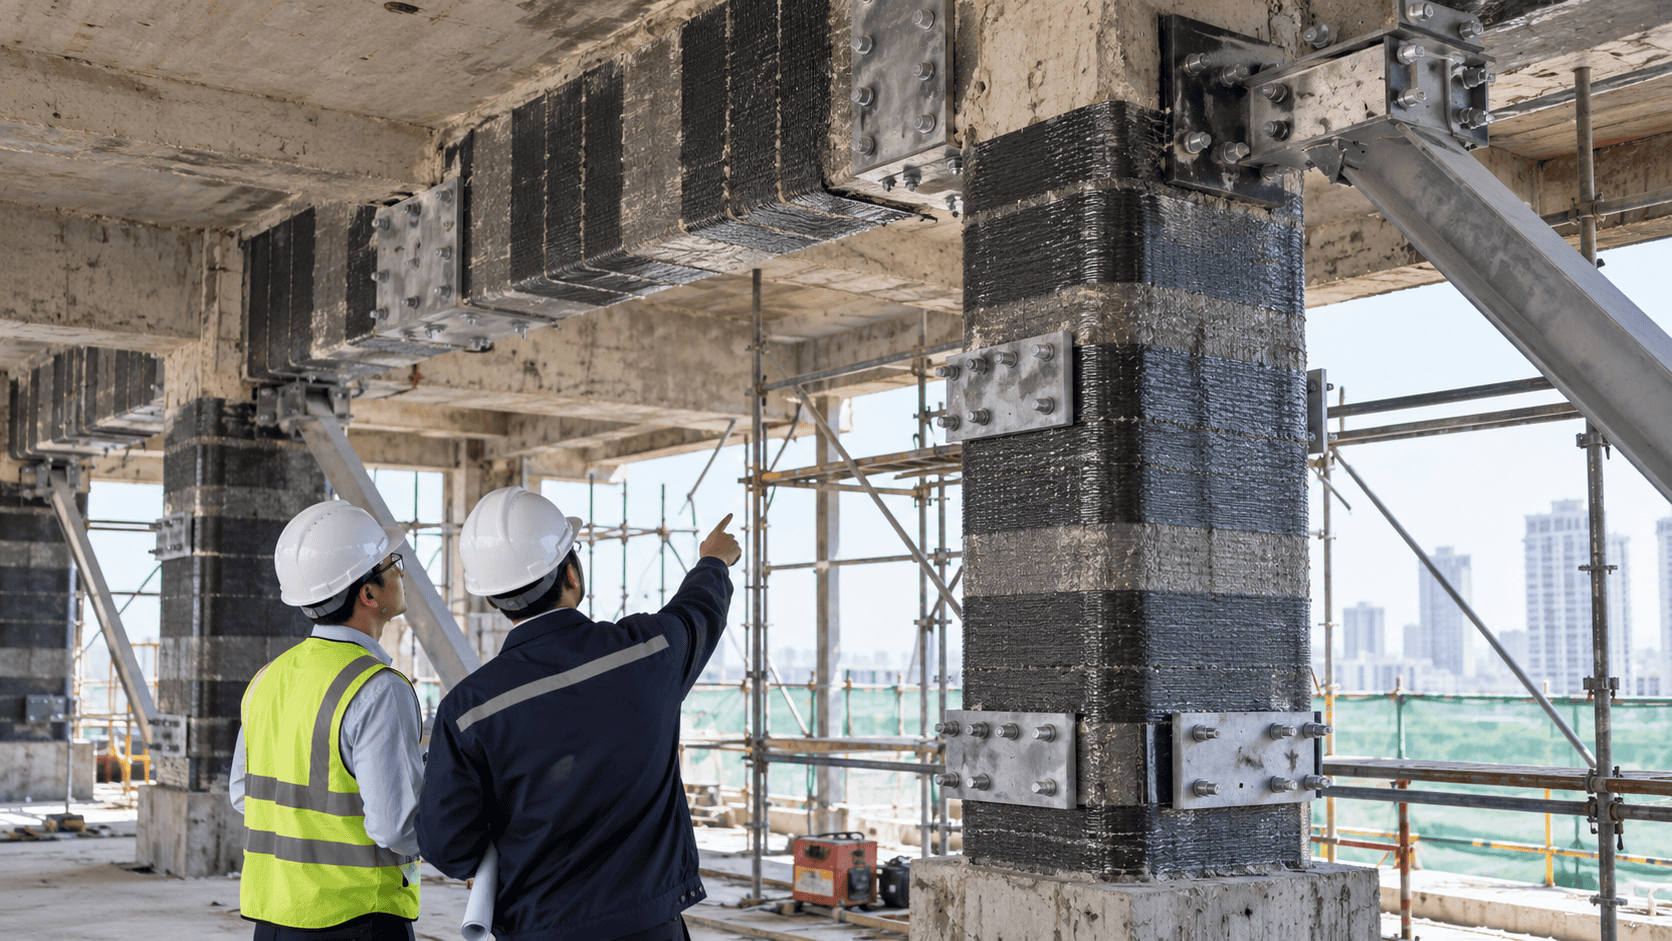
In such cases, the actual condition of load-bearing structures and existing engineering systems must be taken into account.
A change in building use may lead to new loads. For example, equipment installation, layout changes, or the creation of new openings requires structural verification.
Therefore, reconstruction should begin with a technical inspection and an assessment of whether the proposed future solutions can be implemented safely.
The scope of documentation depends on the type of facility and the design stage.
In general, the project combines the master plan, architectural and structural solutions, engineering systems, and related technical sections.
What matters is not only the quality of each individual discipline, but also their coordination with one another.
If the architectural layout requires utilities to pass through load-bearing elements, or if engineering equipment cannot be serviced after installation, the project cannot be considered complete.
The cost of designing a commercial building depends on more than just its area.
The workload is affected by the purpose of the facility, number of storeys, architectural complexity, structural system, number of engineering systems, presence of underground levels, diversity of functional zones, and the required level of documentation detail.
The design of a small office building and the design of a shopping complex with a similar floor area may differ significantly in scope.
Therefore, the cost is more accurately determined after analyzing the technical brief and initial data.
Even a well-developed project requires proper implementation on the construction site.
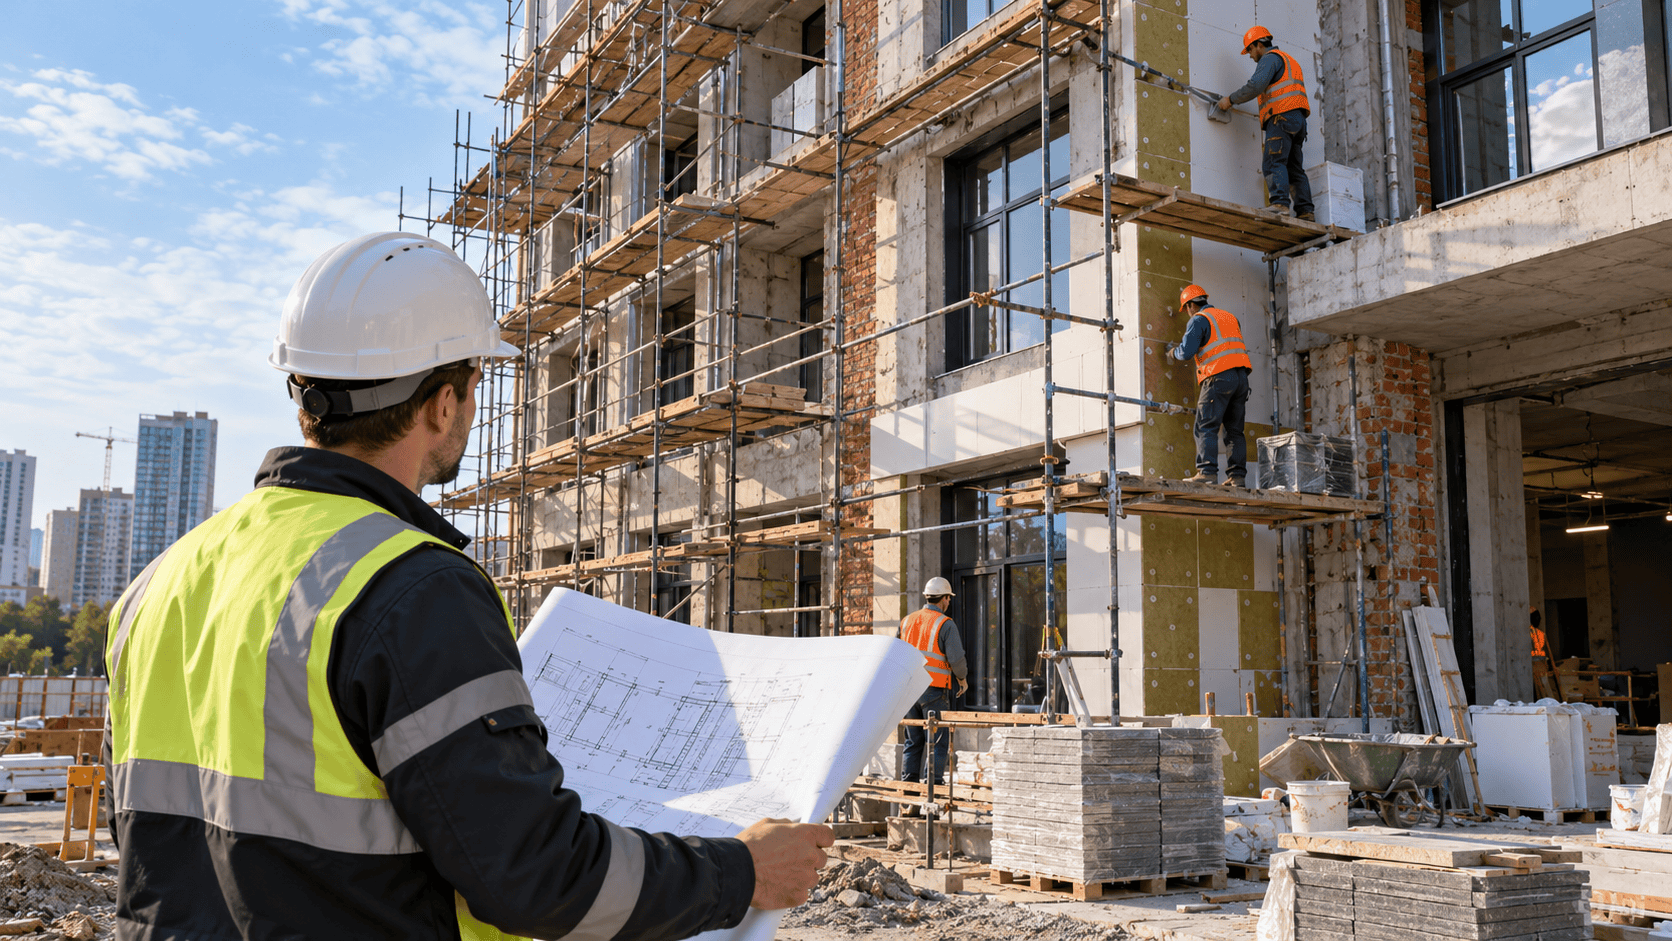
During construction, it is necessary to monitor whether the completed works comply with the design solutions, specified materials, and established requirements.
For this purpose, technical supervision is used.
Large commercial facilities additionally require coordination between the client, designers, contractors, and suppliers. These tasks can be handled within construction project management.
The earlier design and future construction organization are treated as a single process, the lower the risk of costly changes during implementation.
Commercial building design requires simultaneous consideration of architecture, business processes, structural systems, engineering services, and future operation.
A successful commercial facility begins with a properly developed technical brief and an analysis of the intended use of the building. At an early stage, it is necessary to understand visitor and staff flows, engineering requirements, the structural system, transport accessibility, and the potential for future adaptation of the premises.
For commercial facilities in Uzbekistan, seismic safety, efficient site organization, and coordination of all design disciplines are also important.
Engineering Services provides design of buildings and structures taking into account the purpose of the commercial facility, site characteristics, and the requirements of future construction and operation.
Commercial facilities include office buildings and business centers, retail buildings, multifunctional complexes, restaurants, service facilities, showrooms, and other buildings intended for business operations and visitor services.
The work begins with preparing the technical brief and collecting initial data. It is necessary to determine the purpose of the facility, its area, number of storeys, expected number of visitors, engineering loads, parking requirements, and site characteristics.
The scope depends on the building, but the project usually includes the master plan, architectural and structural solutions, engineering systems, and working documentation.
Customer flows, the location of entrances and vertical circulation, evacuation routes, loading zones, engineering capacities, parking, and the ability to adapt premises for different tenants are particularly important.
BIM helps coordinate architecture, structural systems, and engineering services, identify spatial conflicts in advance, and reduce the number of changes required during construction.
The cost depends on the building area and number of storeys, the purpose of the facility, the complexity of the architecture and structural system, the number and complexity of engineering systems, the presence of underground levels, and the required scope of documentation.
 0
Похожие статьи