


Заполните Ваши данные, мы с вами обязательно свяжемся

Contact


Contact
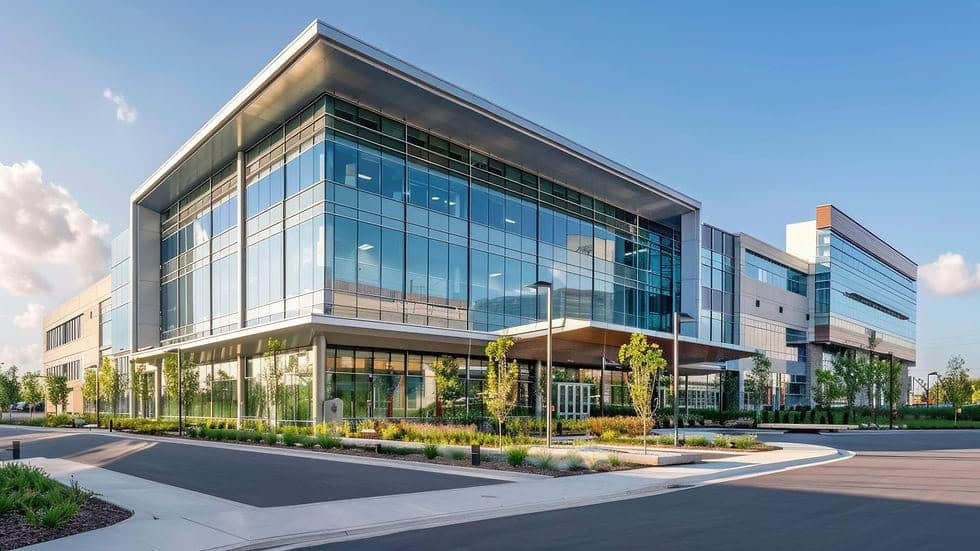
Residential building design is a comprehensive process involving the development of architectural, structural, engineering, and planning solutions that determine the safety, living comfort, construction cost, and future operation of the facility.
For an apartment building or residential complex, it is not enough to design comfortable apartments and an attractive facade. The project must take into account the characteristics of the land plot, development density, building orientation, site access, structural system, seismic effects, engineering capacities, fire safety, landscaping, and the relationship between the building and the surrounding urban infrastructure.
In Uzbekistan, requirements specifically related to the design of residential facilities are currently defined, in particular, by SHNQ 2.08.01-24 “Design of Residential Facilities.” The current list of construction standards also includes requirements for seismic construction, foundations, structures, thermal performance, lighting, and engineering systems.
Residential building design covers facilities of different scales – from a single apartment building to a residential complex consisting of several buildings and shared infrastructure.
The main difference between such facilities is not limited to their area. The larger the complex, the greater the importance of the master plan, organization of vehicle and pedestrian flows, parking placement, engineering infrastructure of the territory, and interaction between individual buildings.
A residential project should consider the building not as an isolated object, but as part of a territory where people live permanently and use entrance areas, elevators, courtyards, parking facilities, engineering systems, and landscaping elements on a daily basis.
The main feature of residential design is the permanent presence of people and the large number of requirements directly related to everyday comfort.
In an industrial building, the layout is largely determined by the production process and equipment. In a commercial facility, customer or employee flows are particularly important. In a residential building, the designer must simultaneously consider apartment functionality, common areas, natural lighting, engineering systems, acoustic comfort, safety, and accessibility.
| Parameter | What Needs to Be Considered |
|---|---|
| Apartments | Area, room composition, and the relationship between functional zones |
| Common Areas | Entrance areas, staircases, elevators, corridors, and technical rooms |
| Structural Systems | Number of floors, loads, seismic effects, and structural grid |
| Engineering Systems | Water supply, sewerage, power supply, heating, ventilation, and other systems |
| Site | Access roads, pedestrian connections, parking, and landscaping |
| Safety | Evacuation, fire safety requirements, and structural reliability |
| Operation and Maintenance | Access to engineering systems, maintainability, and servicing |
Therefore, professional building and structure design should begin not with individual drawings, but with coordination of the overall project concept.
Before developing architectural solutions, the initial project conditions must be defined.
These include the characteristics of the land plot, urban planning restrictions, the estimated building area and number of floors, the number of apartments, client requirements, available engineering capacity, site access, and the characteristics of the surrounding development.
The quality of all subsequent decisions depends on the completeness of the initial data.
For example, an architectural concept may appear successful but prove difficult to implement if existing utilities, site constraints, or geological conditions have not been taken into account in advance.
To determine the actual terrain, the location of existing facilities, and utilities, a topographic survey is carried out.
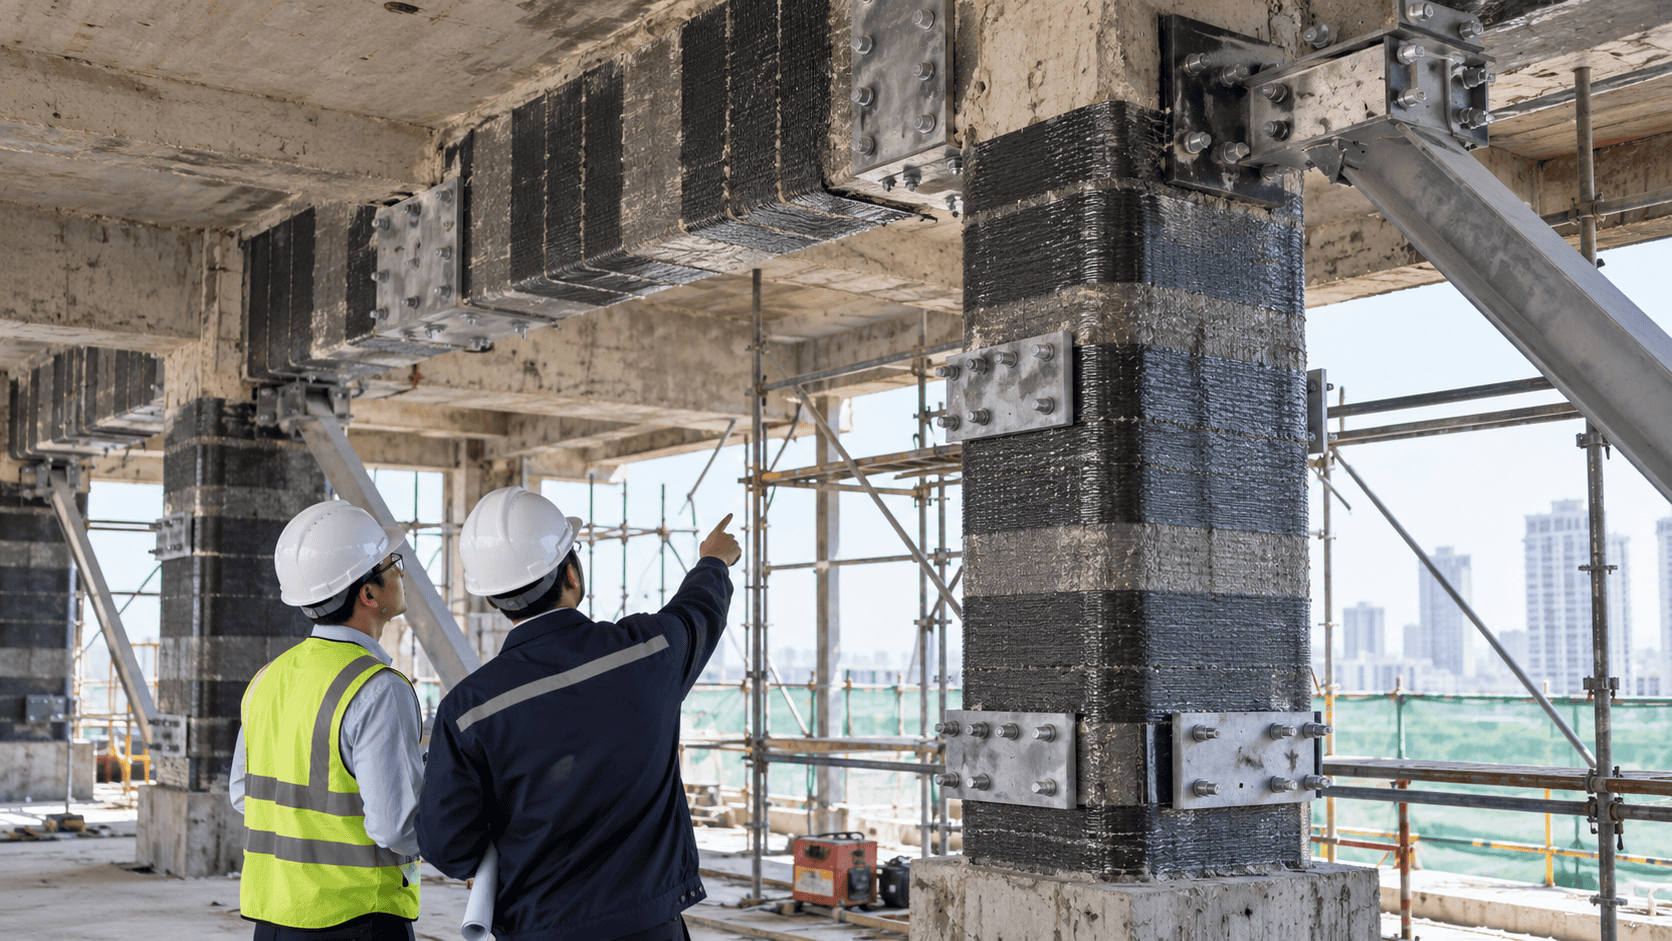
When an existing residential building is being reconstructed, the initial data is supplemented by the results of a technical inspection of buildings and structures. Designing new openings, additional floors, or significant changes in loads based only on old documentation is risky.
The architectural concept determines more than just the appearance of the future building.
At this stage, the building volume, number of floors, main planning solutions, location of entrances, vertical circulation, and functional zones are defined.
The concept should take into account the interests of both the developer and future residents.
For example, increasing usable floor area may be economically attractive, but excessive planning density can reduce natural lighting, increase corridor lengths, complicate evacuation, or make the building less comfortable to operate.
Therefore, an efficient layout should not be assessed solely by the ratio of sellable area to the total building area.
Apartment planning solutions should ensure convenient interaction between the main functional zones.
The design takes into account room dimensions, window positions, the location of bathrooms, kitchens, living rooms, and storage areas.
The vertical arrangement of apartments is also important. For example, engineering risers should be coordinated between floors to avoid unnecessarily complex utility routes.
Layouts should also be coordinated with the structural system of the building. Poor coordination between architecture and structures may result in inconvenient columns, projections, or engineering shafts inside the rooms.
The quality of a residential building is determined by more than just the apartments.
Residents use entrances, elevators, stairs, halls, corridors, and the surrounding territory every day. Therefore, these spaces should be designed as a single integrated system.
It is important to define in advance the movement of residents, visitors, maintenance personnel, and, where necessary, the transportation of large items.
Access to technical and engineering rooms must also be considered. Equipment that cannot be properly serviced after the building is commissioned can lead to additional costs even if the project formally complies with the requirements.
For a multi-apartment residential complex, the master plan is no less important than the architecture of the individual buildings.
The following elements must be coordinated within the territory:
— building locations
— vehicle access roads
— pedestrian routes
— parking solutions
— landscaped areas
— engineering infrastructure
Vehicle traffic should preferably be organized so that it does not create unnecessary conflicts with the main pedestrian routes.
Access for emergency and service vehicles, as well as the ability to operate and maintain the territory after the complex is occupied, should also be taken into account.
Structural solutions determine the ability of the building to safely withstand permanent, temporary, and special loads and effects.
Residential construction may use cast-in-place reinforced concrete, prefabricated, wall-based, frame, and combined structural systems.
The choice depends on the number of floors, architecture, span dimensions, site conditions, construction technology, and design loads.
The structural system should be developed simultaneously with the architecture. Attempting to fully develop the layouts first and then “fit” the load-bearing system into them often leads to redesign.
The foundation is selected based on structural calculations and engineering-geological investigations.
The properties of the soil, groundwater level, loads from the building, foundation depth, and possible ground deformations must be taken into account.
It is particularly important to obtain geological data before the structural system is finally approved.
If the site conditions prove to be more complex than initially assumed, changing the foundation type can significantly affect the overall project cost.
A modern residential building contains a large number of engineering systems that must be coordinated at the design stage.
Depending on the facility, solutions are developed for power supply, water supply, sewerage, heating, ventilation, low-current systems, fire protection, and other engineering disciplines.
The key task is not limited to calculating the required capacity.
Engineering routes must be coordinated with the architecture and structures. For example, the location of a vertical riser, ventilation duct, or engineering shaft may affect the layout of apartments and common areas.
It is also necessary to ensure that the systems can be maintained in the future without unnecessary dismantling of finishes and structures.
The comfort of residential spaces largely depends on the performance of the ventilation system and the thermal characteristics of the building.
The designer must take into account air exchange, heat loss, solar heat gains, the properties of the building envelope, and the operating conditions of the spaces.
Particular attention should be paid to areas with higher moisture generation – kitchens and bathrooms.
Errors in air exchange design may become apparent after occupancy in the form of excessive humidity, condensation, and reduced indoor air quality.
Fire safety must be incorporated into the spatial planning and structural system of the building from an early stage.
The location of staircases, evacuation routes, properties of structures and materials, fire protection engineering systems, and access for emergency services are interconnected.
If these requirements are considered only after the layouts have been completed, significant revision of the architectural concept is often required.
Therefore, fire safety solutions should be coordinated with the architecture, structures, and engineering systems throughout the entire design process.
In large residential complexes, the number of interconnected design solutions increases rapidly.
Architecture, structures, water supply, ventilation, power supply, and other disciplines must be coordinated with one another.
Building Information Modeling makes it possible to work with these disciplines within a single digital environment.
BIM is particularly useful for identifying spatial conflicts before construction begins.
For example, the model can reveal an engineering duct intersecting a beam, insufficient space for equipment, or inconsistencies between openings in structural elements.
The value of BIM lies not simply in creating a three-dimensional representation of the building, but in providing more systematic coordination of design solutions.
Reconstruction requires a different approach from new construction.
An existing building already has an actual technical condition, structural characteristics, and a history of operation.
If additional floors, layout changes, new openings, or increased loads are planned, the capacity of the existing structures must first be determined.
In such cases, the design should be based on the results of a technical inspection and, where necessary, verification calculations.
This makes it possible to determine which structures can be retained, which require strengthening, and how feasible the proposed reconstruction is.
The composition of the design documentation is determined by the characteristics of the facility, the design stage, and applicable requirements.
In general, the project combines architectural, structural, engineering, and planning solutions.
At the same time, the quality of the project depends not only on the level of detail within each individual discipline.
Their mutual coordination is critically important.
A good architectural layout cannot be considered complete if engineering systems cannot be installed without conflicts with the structures. Likewise, an economical structural system is not optimal if it makes the apartments inconvenient.
It is not sufficient to determine the cost based only on the total area of the facility.
The design workload is affected by the number of floors, architectural complexity, structural system, number of apartment types, underground parts of the building, engineering systems, site conditions, and the required level of documentation detail.
A multi-apartment building with a simple repetitive layout and a multifunctional residential complex of the same area may differ significantly in the scope of design work.
Therefore, the cost is more accurately calculated after reviewing the technical assignment and initial data.
The project does not cease to be relevant after the set of drawings has been handed over to the client.
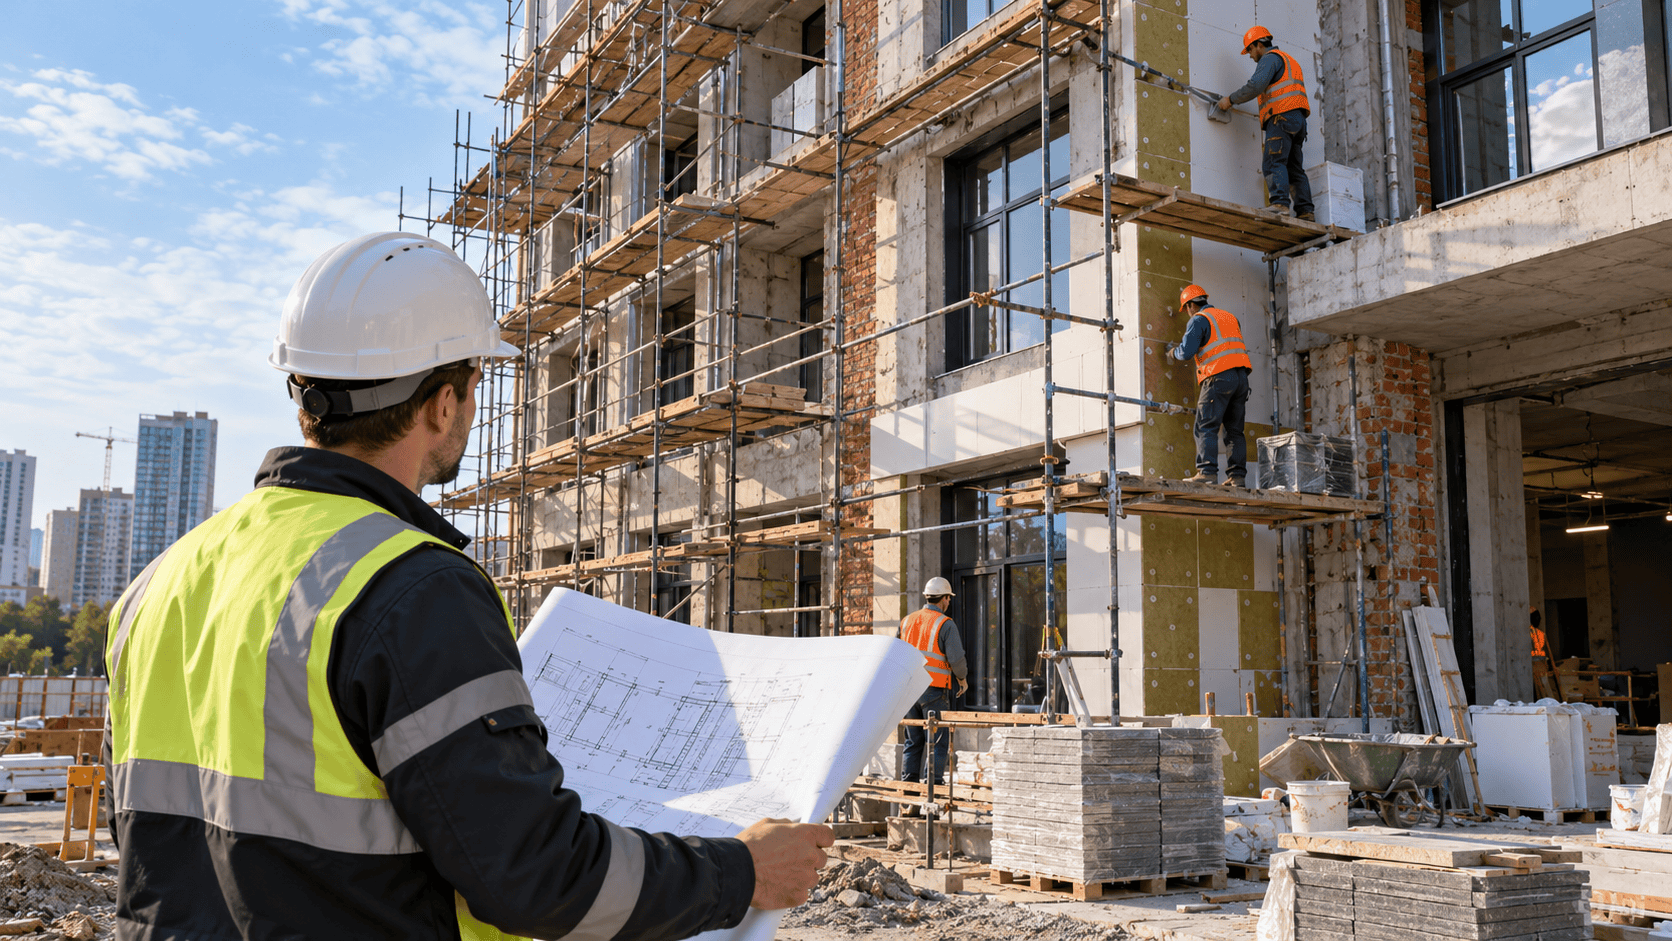
During construction, questions arise regarding details, materials, changes, and the compliance of completed works with the design solutions.
Technical supervision is used to monitor the quality of project implementation.
For large residential complexes, it is also important to coordinate the work of designers, contractors, suppliers, and the client. Such coordination can be carried out within the framework of construction project management.
The earlier design and the future organization of construction are treated as interconnected processes, the lower the risk of costly changes once work has already started on site.
Residential building design is a comprehensive engineering process in which architecture, structures, engineering systems, safety, and landscaping must form a single integrated system.
A high-quality project begins with analysis of the land plot and the technical assignment, not with the choice of facade. At an early stage, it is necessary to understand the building parameters, future loads, engineering requirements, site organization, and operational requirements.
For residential projects in Uzbekistan, seismic safety, site characteristics, comfortable layouts, and coordination between project disciplines are particularly important.
Engineering Services provides building and structure design taking into account the purpose of the facility, site characteristics, and the requirements for future construction and operation.
The scope depends on the facility and the design stage. Typically, the project includes architectural, structural, and engineering solutions, a master plan, and the documentation required for construction and approval.
The process begins with collecting initial data and preparing the technical assignment. It is necessary to define the parameters of the land plot, number of floors, building area, proposed apartment mix, engineering requirements, and project constraints.
As a rule, the required information includes the technical assignment, land plot documentation, topographic and engineering-geological data, technical connection conditions, and other initial and permitting documents depending on the facility.
BIM helps coordinate architectural, structural, and engineering solutions within a single model, identify spatial conflicts, and reduce inconsistencies before construction begins.
This possibility can only be determined after assessing the existing structures and loads. Before designing additional floors, a technical inspection must be carried out and, where necessary, the load-bearing capacity of the structures must be verified.
The cost is affected by the building area and number of floors, architectural and structural complexity, engineering systems, site characteristics, underground structures, design stages, and the required scope of documentation.
 0
Похожие статьи