




Заполните Ваши данные, мы с вами обязательно свяжемся

Contact


Contact
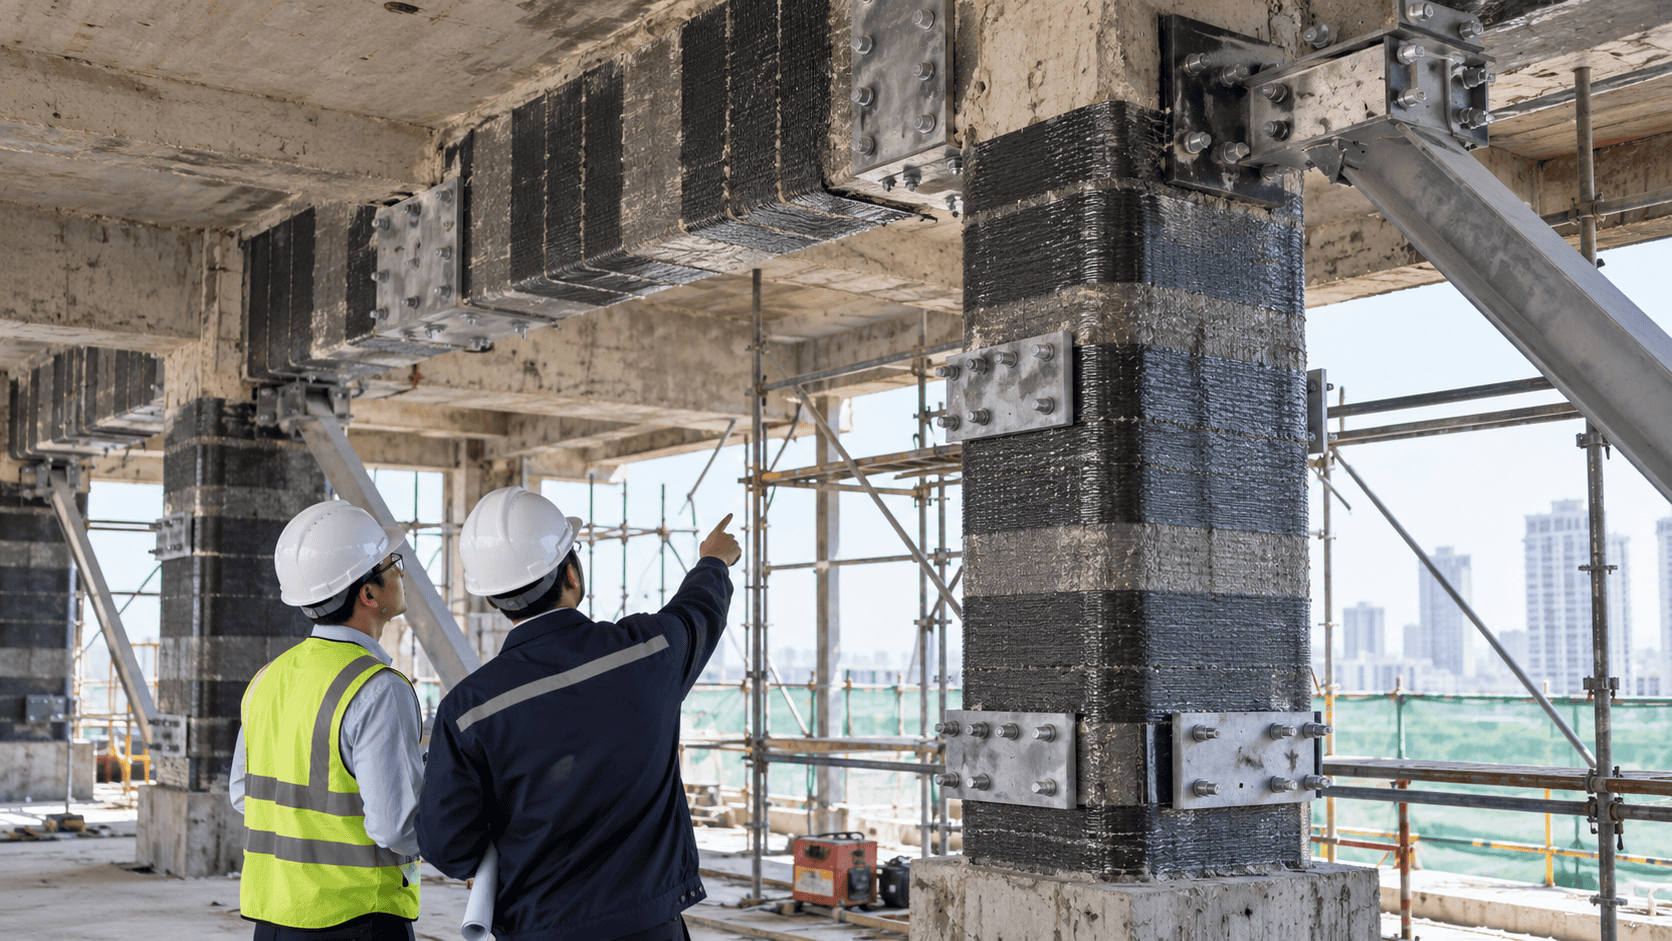
Structural inspections are carried out to determine the actual condition of foundations, walls, columns, floors, roofs, and other load-bearing elements of a building or structure.
The purpose of an inspection is not limited to identifying cracks, corrosion, or deformations. It is necessary to determine the causes of the damage, assess its impact on the structural performance, and establish whether the structure retains the required load-bearing capacity under existing or planned loads.
Such inspections are particularly important before reconstruction, major repairs, changes in the building’s use, installation of heavy equipment, creation of new openings, or increases in structural loads.
If a comprehensive assessment of the entire building is required, including its overall technical condition, a technical inspection of buildings and structures is carried out.
A structural inspection is a set of engineering activities aimed at obtaining reliable data on the actual condition of the structural elements of a building or structure.
Depending on the purpose of the inspection, specialists study design and as-built documentation, carry out visual inspections, perform measurements, determine material properties, record deformations, and, where necessary, perform structural load-bearing capacity calculations.
Unlike a routine visual inspection, the results of a structural inspection must provide a technically justified conclusion.
For example, it is not enough to simply record the presence of a crack in a reinforced concrete beam. It is necessary to determine its location, direction, and width, identify the possible cause, and assess whether the damage affects the further operation of the structure.
Structural inspections may be required for both occupied buildings and buildings under construction or incomplete structures.
The reasons for an inspection may include:
— appearance of cracks, deflections, and deformations
— corrosion of steel or reinforcement
— deterioration and delamination of concrete
— uneven settlement of the building
— damage to brickwork or masonry
— changes in design loads
— creation of new openings
— construction of additional floors
— reconstruction or major repairs
— installation of heavy technological equipment
— a prolonged interruption in construction
— damage caused by fire, earthquake, or an accident
— absence of reliable design documentation
— discrepancies between the actual structures and the available drawings
If it is necessary to determine the scope of repair works, the inspection results can be used to prepare a defect report and defect schedule.
A comprehensive inspection is carried out systematically. The scope of individual stages depends on the condition of the building and the specific inspection objectives.
Before visiting the site, specialists study design and working drawings, as-built documentation, information about previous repairs and reconstruction, and changes in the building’s use.
Data on actual loads, installed equipment, and previously identified damage are also analyzed.
If documentation is unavailable or does not correspond to the actual building, the scope of measurements is expanded.
At the site, specialists determine the structural system of the building and record visible defects.
The inspection includes cracks, spalling, corrosion, deflections, displacements, deterioration of the concrete cover, damaged connections, signs of moisture exposure, and other indications of changes in the condition of the structures.
Each defect should be referenced to a specific grid line, floor, room, and structural element.
A statement such as “the wall is in poor condition” is not sufficient. The type of damage, its location, dimensions, and other measurable characteristics should be specified.
If visual information is insufficient, instrumental measurements are performed.
Specialists determine the actual geometry of structures, crack widths, deflections, tilts, material strength, element thicknesses, and other parameters.
Where necessary, local openings are made to determine the actual reinforcement, structural connections, or condition of concealed parts of the structure.
The actual properties of construction materials may differ from those specified in old design documentation.
During reinforced concrete inspections, specialists determine concrete strength, the condition of the concrete cover, and the location of reinforcement.
For steel structures, the actual thickness of elements, cross-section losses caused by corrosion, and the condition of connections are assessed.
For brick and masonry structures, the condition of bricks, mortar, joints, and areas where structural elements bear on the masonry is analyzed.
If changes in loads are planned or significant damage has been identified, measurements alone are not sufficient.
Calculations are performed taking into account the actual dimensions of the structures, material properties, defects, and applied loads.
The calculation makes it possible to determine whether the structure can continue operating in its existing condition or whether repair, strengthening, or load restrictions are required.
After the inspection results have been processed, a technical conclusion is prepared.
It should include the identified defects, measurement results, assessment of the structural condition, conclusions, and recommendations for further operation, repair, or strengthening.
| Structure | What is inspected | Main results |
|---|---|---|
| Foundations | Concrete condition, cracks, settlement, deformations, waterproofing, soil influence | Assessment of the foundation condition and its ability to withstand existing or new loads |
| Reinforced concrete | Cracks, deflections, concrete strength, concrete cover, reinforcement condition and location | Determination of the actual condition and the need for repair or strengthening |
| Steel structures | Corrosion, deformations, element thickness, welded and bolted connections | Determination of section loss and structural serviceability |
| Brick and stone masonry | Cracks, condition of bricks and mortar, joints, bearing areas | Assessment of strength, stability, and the nature of damage |
| Timber structures | Moisture, biological damage, cracks, deformations, and condition of connections | Assessment of the suitability of structural elements for further operation |
If there are signs of settlement, tilting, or displacement of structural elements, geodetic methods are used.
They make it possible to determine the actual position of columns and walls, deviations of elements from the vertical, elevation marks, and movements of individual parts of the building.
If necessary, repeated measurements can be carried out after a specified period. This makes it possible to determine whether the deformation has stabilized or continues to develop.
For such tasks, a control geodetic survey can be performed.
A single measurement shows the condition of the structure on a specific date. To assess the dynamics, comparable measurements are required at different periods.
Each significant defect should be referenced to a specific structural element.
The inspection materials should indicate its location, nature, dimensions, and measurement results.
Photographic documentation and a diagram showing the location of the damage are usually prepared.
If the inspection results are used to plan repairs, a defect schedule may be prepared based on the findings, including the required measures and work quantities.
It is important to distinguish between the identification of damage and the technical solution for its repair.
For example, when a crack is discovered, it must first be inspected and its cause determined. Only then can an appropriate repair or strengthening method be justified.
The content of a technical conclusion depends on the scope of work and the inspection results.
The document may include a description of the building and its structural system, initial data, inspection methods used, inspection and measurement results, a list of identified defects, photographs, and diagrams.
Where necessary, test results and structural calculations are also included.
The main conclusion should answer the client’s practical questions:
what condition the inspected structures are in
— whether there is damage affecting structural reliability
— whether continued operation is permissible
— whether additional monitoring or testing is required
— whether repair or strengthening is necessary
—whether the planned change in load or reconstruction is possible
General recommendations such as “strengthen the structures” without specifying the particular element, cause, and required result have limited practical value.
Structural inspection focuses primarily on foundations, walls, columns, beams, floors, and other elements of the load-bearing system.
A general technical inspection of a building may cover a broader range of issues, including engineering systems and the overall suitability of the building for further operation.
Therefore, the depth and scope of the work are determined by the technical assignment.
If the client requires a comprehensive assessment of the building, technical inspection services for buildings and structures can be ordered.
Structural inspection determines the actual condition of an existing or completed structure.
Technical supervision monitors the execution of works directly during construction or reconstruction.
If a serious defect is identified at a construction site, these two areas may be used together.
The inspection makes it possible to determine the nature and consequences of the damage, while technical supervision monitors the correction of the violation and the subsequent execution of the works.
The cost of a structural inspection cannot be accurately determined based only on the building’s area.
The scope of work depends on the structural system, the number of elements to be inspected, accessibility of the structures, availability of documentation, and the nature of the identified defects.
The need for instrumental measurements, openings, laboratory testing, geodetic monitoring, and verification calculations is also taken into account.
For example, a local inspection of a single damaged beam will differ significantly in scope from a comprehensive assessment of the load-bearing system of a multi-story building.
Therefore, the cost is determined after reviewing the specific task and the available information about the building.
Engineering Services performs structural inspections of buildings and structures in Tashkent and other regions of Uzbekistan.
The work may include inspection of foundations, reinforced concrete, steel, and masonry structures, measurement of defects, determination of actual material properties, geodetic measurements, and preparation of a technical conclusion.
The scope of technical inspection services is determined individually based on the condition of the building and the client’s objectives.
For a preliminary assessment, it is necessary to provide the address and purpose of the building, a description of the problem, photographs of the identified damage, and any available design or as-built documentation.
Structural inspection makes it possible to determine the actual condition of a building’s load-bearing elements and establish whether they can safely operate under existing or modified loads.
A proper inspection should include not only the documentation of visible damage but also the determination of its causes, instrumental measurements, and, where necessary, load-bearing capacity calculations.
The earlier the nature of a defect is established, the easier it is to determine a justified repair or strengthening method and avoid unnecessary or ineffective work.
The scope may include documentation analysis, visual inspection, defect recording, instrumental measurements, assessment of material properties, geodetic measurements, and load-bearing capacity calculations. The exact scope is determined by the condition of the building and the purpose of the inspection.
Inspections can cover foundations, reinforced concrete columns, walls, beams and floors, steel structures, brick and stone masonry, timber elements, and other parts of a building.
Not always. A visual inspection can identify visible signs of damage, but assessing material strength, actual geometry, or load-bearing capacity may require instrumental measurements, testing, and structural calculations.
First, the nature and cause of the cracks should be determined. Their location, direction, width, and changes over time should be assessed. Repairing a crack without understanding its cause may not be sufficient, as the damage can reappear.
If an opening is planned in a load-bearing or potentially load-bearing structure, its actual condition should be determined and the impact of the modification on the building should be assessed. Based on the results, an appropriate design solution can be developed.
Yes. The existing foundations, walls, columns, floors, and overall load-transfer system should be assessed. Structural calculations are then performed taking into account the additional load.
Non-destructive testing methods and laboratory testing of samples may be used to determine concrete strength. The method and number of measurements are selected based on the structure and the required reliability of the results.
The client receives a technical conclusion or report describing the inspected structures, identified defects, measurement results, and conclusions regarding the technical condition. Where necessary, recommendations for repair, strengthening, or further monitoring are provided.
Yes. If the task concerns a specific column, beam, floor, foundation, or other element, a local inspection can be performed. The scope of the work should be defined in the technical assignment.
The duration depends on the size of the building, the number of structures to be inspected, accessibility of the elements, availability of documentation, and the need for testing or calculations. Complex damage or the need to monitor deformations over time may extend the inspection period.
 0
Похожие статьи