


Заполните Ваши данные, мы с вами обязательно свяжемся

Contact


Contact
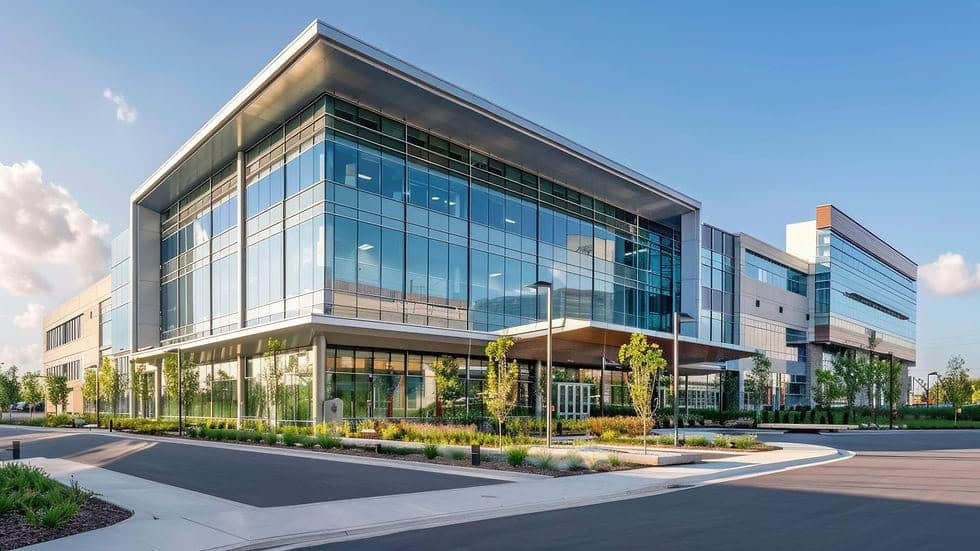
Architectural design defines the spatial organization, functional layout, and external appearance of a future building. At this stage, floor plans, room layouts, entrances and staircases, facades, sections, main elevation levels, and other solutions are developed, forming the basis for the subsequent development of structural and engineering sections.
The architectural design of a building should take into account not only its appearance. It is necessary to combine the client’s requirements with the characteristics of the land plot, the purpose of the building, regulatory restrictions, the structural system, and the possibility of accommodating engineering systems.
Professional building and structure design services make it possible to coordinate architectural solutions with structural and engineering solutions before construction begins and reduce the number of changes directly on the construction site.
Architectural design is the development of solutions that determine the functional and spatial structure of a building, its external appearance, and the relationship between individual rooms and zones.
The architect determines the location of rooms, passages, entrances, staircases, openings, technical areas, facades, and the main volumes of the building.
At the same time, architectural design is part of the comprehensive design of a building.
An architect does not replace a structural engineer or an engineering systems specialist. Architectural solutions serve as the basis for coordinating structural systems, ventilation, heating, water supply, electrical systems, and other engineering systems.
The overall process of developing a building project is described in more detail in the article about building and structure design.
The work begins not with the facade or a three-dimensional visualization, but with collecting the initial data.
First, it is necessary to determine the purpose of the building, its area, proposed number of floors, room requirements, number of users, client’s requirements, and restrictions related to the land plot.
Depending on the project, the initial materials may include an architectural planning assignment, technical specification, engineering survey materials, technical connection conditions, information about existing buildings, and existing utility networks.
A topographic survey of the site is carried out to determine the actual terrain, location of buildings, roads, and engineering networks.
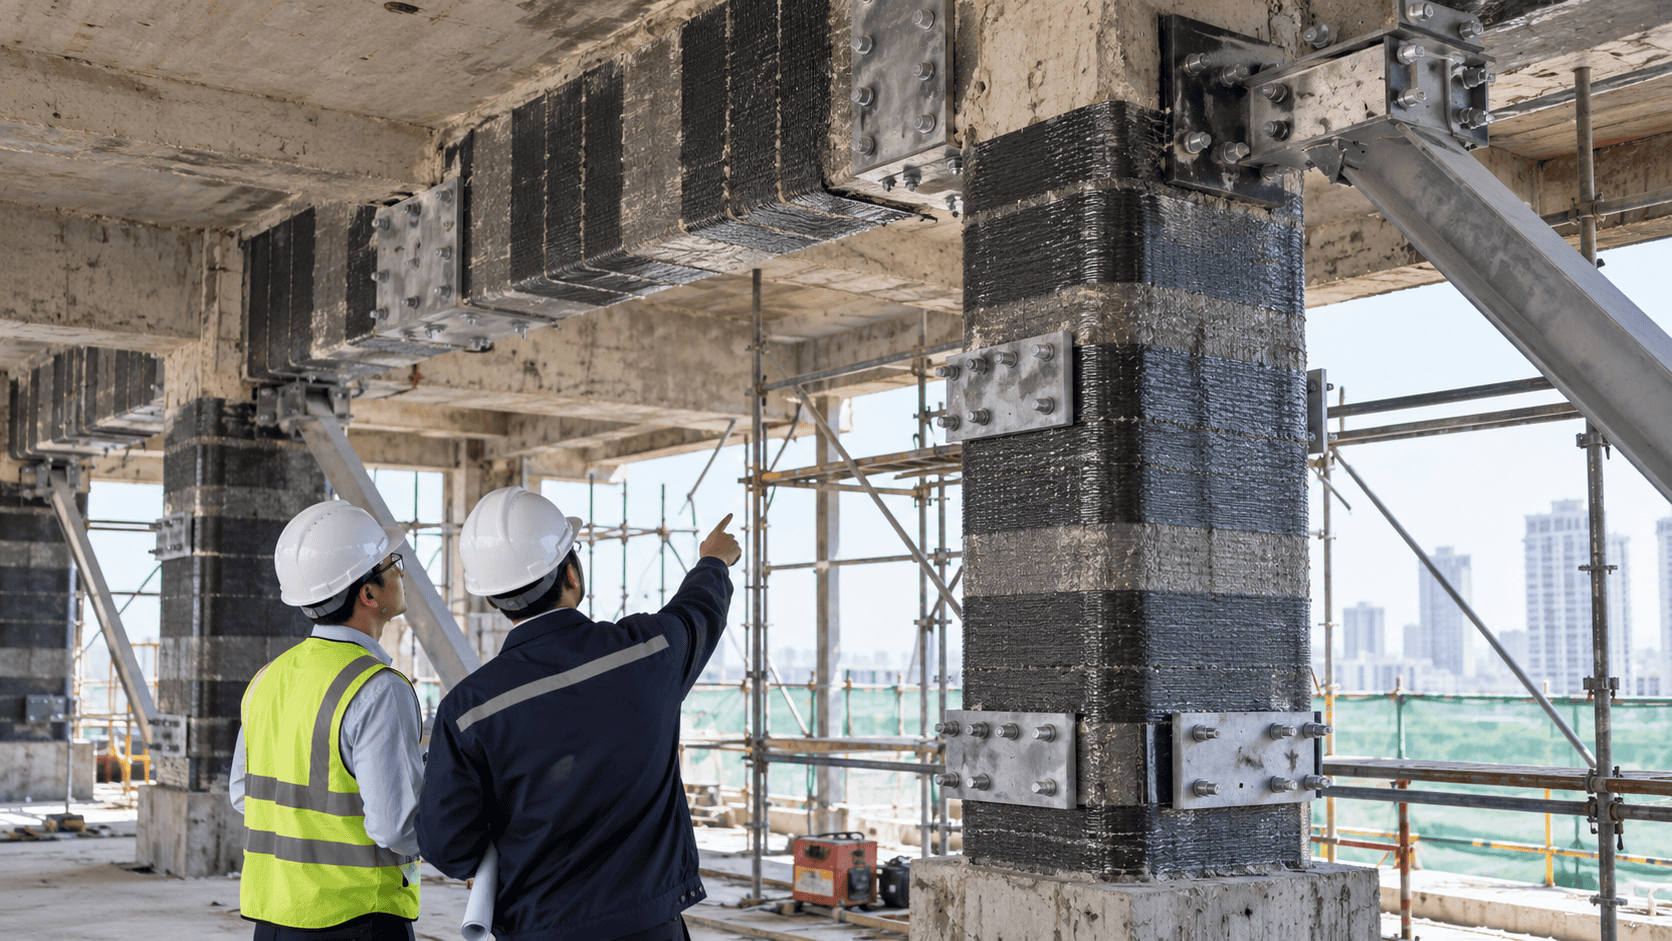
For reconstruction projects, it is also necessary to examine the existing building. Designing new openings, reconfiguring spaces, adding floors, or changing loads based only on old drawings can be risky. In such cases, the initial data should include the results of a technical building survey.
The general responsibilities of the client regarding the preparation of the assignment and initial materials for documentation development are established by the Urban Planning Code of the Republic of Uzbekistan.
The development process depends on the complexity of the project, but architectural solutions are generally developed sequentially.
The first stage determines the purpose of the building, required floor areas, number of rooms, functional relationships between them, and site restrictions.
Access roads, building orientation, surrounding development, terrain, utility networks, and other conditions that may affect the architectural solution are studied.
At this stage, it is important to determine not only the client’s preferences but also the technical limitations within which they can be implemented.
The architectural concept defines the main parameters of the future building.
The location of the building on the site, its volume, number of floors, principles of spatial organization, main entrances, vertical circulation, and external appearance are developed.
At this stage, several layout and spatial design options may be considered.
The purpose of the concept is to select a direction that can then be consistently developed in detail, rather than trying to fully develop every structural and engineering element at once.
After the overall concept is established, the internal structure of the building is refined.
Layout solutions show the arrangement of rooms and functional zones, circulation routes, staircases, elevators, sanitary facilities, technical areas, and emergency exits.
The purpose, area, and relationship with adjacent spaces are determined for each room.
The layout should take into account not only the convenience of using the building but also the possibility of accommodating structural elements and engineering systems.
After the layout structure has been established, the external appearance of the building is refined.
Facades, the location of windows and doors, main finishing materials, elevation levels, and proportions of individual parts of the building are developed.
Sections show floor and room heights, the location of floor slabs, staircases, the roof, and other elements in the vertical plane.
The facade cannot be developed independently of the internal structure of the building. Changes to window positions, floor levels, or technical rooms may simultaneously affect both the architectural composition and the internal layout.
The exact scope of documentation is determined by the assignment and the design stage.
The main architectural materials may include:
— site location and building placement
— floor plans
— room schedules
— roof plans
— facades
— sections
— floor and ceiling plans where required
— door and window opening layouts
— main dimensions and elevation levels
— architectural details and construction details
— schedules and specifications specified by the assignment
The final scope should be determined not by a universal list, but by the requirements of the specific project.
The architectural concept establishes the main idea of the building and helps determine the direction of further development.
At this stage, the overall layout, building volume, number of floors, external appearance, and key functional solutions are defined.
The architectural section develops the approved concept in significantly greater detail.
| Parameter | Architectural Concept | Architectural Section |
|---|---|---|
| Main purpose | Define the overall appearance and structure of the building | Develop detailed and coordinated architectural solutions |
| Layouts | Preliminary | Detailed with dimensions and references |
| Facades | Main options | Developed facade solutions |
| Sections | Main sections | With required elevations and dimensions |
| Interaction with other sections | Preliminary | Mandatory coordination |
| Purpose | Selection of design solutions | Further development and implementation of the project |
Therefore, approval of a beautiful visualization does not mean that the architectural design process is complete.
The layout determines how efficiently the building’s space will be used.
It is necessary to consider the purpose of the rooms, the number of users, circulation routes, entrances, staircases, elevators, sanitary facilities, and technical rooms.
For public and commercial buildings, it is particularly important to separate visitor, staff, service, and delivery flows.
In residential buildings, the relationship between living and auxiliary spaces, natural lighting, utility risers, and efficient use of floor area are important.
In industrial facilities, the layout should take into account technological processes, equipment, material movement, and requirements for technical areas.
Thus, the architectural and planning solution is developed based on the function of the building, not only its external appearance.
The facade defines the external appearance of the building but is also connected with its structural and operational characteristics.
The design takes into account the size and rhythm of openings, finishing materials, entrance groups, architectural elements, and the location of engineering equipment that affects the appearance of the building.
The architectural solution must be feasible.
If the facade concept requires complex details, non-standard dimensions, or special materials, these solutions should be checked in terms of structural design, installation, supply, and future maintenance.
Architectural and structural solutions are developed in coordination with each other.
The location of columns and load-bearing walls affects the layout, while architectural openings and large spaces affect the structural system.
For example, moving a wall may change the position of a beam, while increasing an opening may require structural recalculation.
Therefore, significant architectural changes should be coordinated with the structural engineer before the updated documentation is issued.
This is particularly important for buildings with complex geometry, large spans, cantilevered elements, and non-standard facades.
The architectural solution should provide sufficient space for engineering utilities and equipment.
The project should take into account technical rooms, ventilation chambers, shafts, utility risers, heating and cooling equipment, electrical rooms, and main utility routes.
If engineering systems are planned only after the architectural part has been completed, conflicts often arise
A ventilation duct may intersect a beam, a utility riser may end up in an inconvenient location, or there may be insufficient space for equipment installation and maintenance.
Therefore, architectural and engineering sections should be coordinated before the working documentation is handed over to the construction site.
Designing an existing building differs from new construction because the architect must work within the framework of existing structures.
Before developing design solutions, it is necessary to determine the actual layout, dimensions, elevations, location of load-bearing elements, and structural condition.
For example, creating a new opening cannot be considered solely as a layout change. First, it is necessary to determine whether the wall is load-bearing and how the modification will affect the structural system.
When adding floors or changing the purpose of a building, additional loads and the capacity of the existing structural system must also be assessed.
Therefore, architectural design for reconstruction should be based on reliable survey data rather than only on archived drawings.
The project should be checked before the documentation is handed over to the contractor.
First, the solutions are assessed for compliance with the technical specification and initial data.
The consistency of plans, facades, and sections, as well as dimensions, elevations, opening locations, and coordination of the architectural section with related disciplines, are then checked.
For example, a door shown on a floor plan should correspond to the facade and room schedule, while an opening for an engineering utility should be coordinated with the structural section.
It is particularly important to control changes. Modifying one floor plan may require changes to the facade, section, structural system, and engineering sections.
The result of architectural design should be defined in the technical specification and contract.
Depending on the design stage, the client may receive an architectural concept, floor plans, facades, sections, room schedules, key details, schedules, coordinated drawings, and other materials.
The format for transferring source files and the procedure for making changes should also be agreed upon in advance.
The wording “architectural project development” without specifying the exact scope of documentation is insufficient because the amount of work for a concept and a fully developed architectural section can differ substantially.
Engineering Services provides architectural and comprehensive design services for projects in Tashkent and other regions of Uzbekistan.
The work may include collecting and analyzing initial data, developing an architectural concept, layout solutions, facades and sections, as well as coordinating architectural solutions with structural and engineering sections.
The scope of design services is determined based on the purpose of the building, the design stage, the available initial materials, and the required result.
For a preliminary project assessment, it is necessary to provide information about the building, land plot, purpose of the facility, proposed floor area, and available initial documentation.
Architectural design defines the functional organization and spatial appearance of a building and provides the basis for the subsequent development of structural and engineering solutions.
The quality of an architectural project depends on the completeness of the initial data, accuracy of the technical specification, consistency of layouts, facades and sections, and timely coordination with related specialists.
The earlier inconsistencies between architectural, structural, and engineering solutions are identified, the lower the risk of changes and rework during construction.
 0
Похожие статьи