
Заполните Ваши данные, мы с вами обязательно свяжемся

Contact


Contact
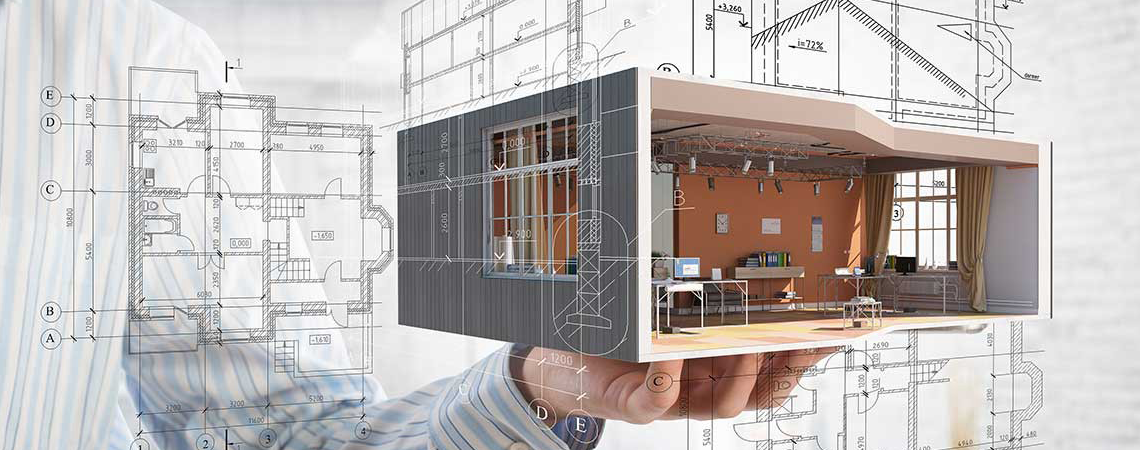
Building information modelling of buildings and structures is a design approach in which architectural, structural, and engineering solutions are combined within a single digital model of the facility.
A building information model contains not only three-dimensional geometry, but also technical data about individual elements, including dimensions, materials, characteristics, location, system classification, and links to design documentation.
BIM design helps coordinate solutions between specialists, identify clashes before construction begins, and reduce the number of corrections required directly on site.
BIM is a building information modelling technology used during the design, construction, and operation of a facility.
In a conventional three-dimensional model, elements may be represented only visually. In a BIM model, walls, columns, floor slabs, pipelines, air ducts, and equipment have specified characteristics and relationships.
For example, engineering equipment may contain information about dimensions, capacity, connection points, and the space required for maintenance. If its location changes, the impact on structures, utilities, and adjacent rooms can be checked.
The presence of structured data is what distinguishes a building information model from a conventional three-dimensional visualisation.
The scope of BIM design depends on the purpose of the facility and the client’s objectives.
The architectural model represents rooms, walls, façades, openings, and planning solutions. The structural model contains foundations, columns, beams, walls, and floor slabs. Engineering models include heating, ventilation, water supply, sewerage, electrical systems, and other utilities.
Once the individual disciplines have been developed, they are combined into a common coordination model. This makes it possible to check whether engineering networks intersect with load-bearing structures, whether sufficient space is available for equipment installation and maintenance, and whether openings, elevations, and technical zones are properly coordinated.
BIM technologies help develop and coordinate design documentation, but they do not replace the established requirements for its content and approval. Construction must be carried out on the basis of approved urban planning documentation in accordance with the Urban Planning Code of the Republic of Uzbekistan.
The process begins with defining the objectives of the model. The client should determine in advance whether it will be used only for design or also for clash detection, quantity take-offs, construction planning, and future facility operation.
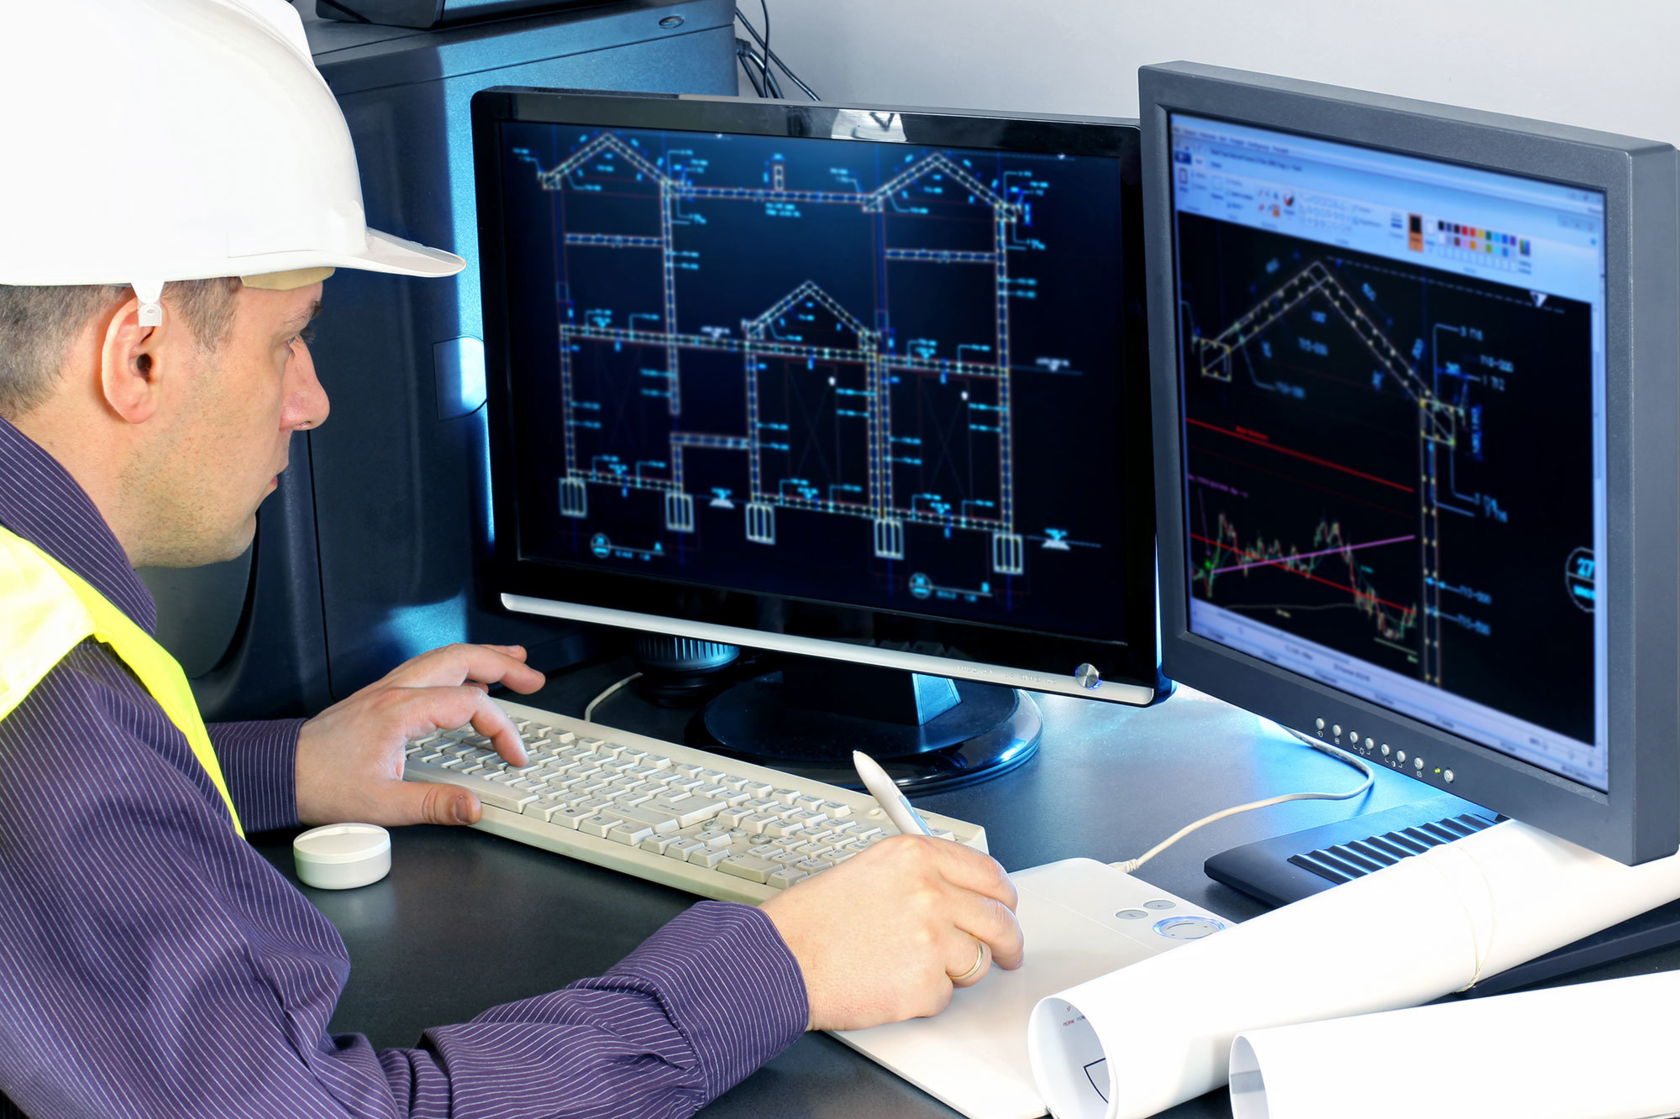
After the initial data has been prepared, specialists create models for individual disciplines. To combine them correctly, agreed coordinates, axes, levels, and element naming rules are used.
The next stage is coordination. Architectural, structural, and engineering solutions are combined and checked for inconsistencies. For each identified clash, the responsible discipline and the required correction are determined.
Once the solutions have been coordinated, plans, sections, diagrams, schedules, and specifications are generated from the model. The documentation must correspond to the current state of the model and remain coordinated across all disciplines.
The main advantage of BIM is the ability to identify technical inconsistencies before construction and installation works begin.
If an air duct intersects a beam or there is insufficient space for equipment maintenance, correcting the solution in the digital model is significantly easier than making changes after structures have already been installed.
BIM modelling also helps control changes. Adjustments to one element can be reflected in related drawings and specifications, reducing the risk of different versions of documentation being used.
However, the existence of a model alone does not guarantee a high-quality design. The result depends on the reliability of the initial data, the qualifications of the specialists, and the proper organisation of coordination between disciplines.
During construction, the model can be used to review complex details, clarify the installation sequence, and coordinate contractors.
When the model is linked to the construction schedule, a 4D BIM model can be created, allowing the sequence of works to be visualised over time and potential conflicts between project participants to be assessed.
The information model does not replace technical supervision. Compliance of the completed structures with the design must still be verified directly on the construction site.
For digital recording of comments, contractor control, and monitoring of correction deadlines, a separate digital construction management system is used. Its purpose differs from the development of a BIM model.
Building information modelling can be used not only during the design stage.
During construction, the model can be updated with approved changes. After completion of the works, an as-built BIM model may be prepared to reflect the solutions actually implemented.
For facility operation, the model may retain information about equipment, concealed utilities, technical zones, and maintenance requirements.
The required BIM deliverables should be defined before the work begins.
Depending on the assignment, the client may receive separate discipline models, a combined coordination model, a clash detection report, design drawings, specifications, and materials for further use during construction or operation.
The contract should specify the model content, level of detail, delivery formats, change approval procedure, and list of final documentation.
The phrase “creation of a BIM model” alone is not sufficient, because one model may be intended only for coordination, while another may be used for issuing documentation, calculating quantities, or operating the building.
The cost of BIM design depends on the area and complexity of the facility, number of disciplines, project stage, required level of detail, and quality of the initial data.
The cost increases if it is necessary to create a model of an existing building, restore missing information, regularly coordinate several design organisations, or prepare the model for facility operation.
An accurate cost estimate can only be prepared after reviewing the technical assignment and defining the result the client is expected to receive.
We use building information modelling as part of comprehensive building and structural design, combining architectural, structural, and engineering solutions within a single digital model.
This approach makes it possible to identify clashes between disciplines in advance, verify technical solutions, coordinate changes, and reduce the risk of rework during construction.
Building information modelling is not simply the creation of a three-dimensional model, but the organisation of project data within a unified digital system.
BIM helps coordinate disciplines, identify inconsistencies, control changes, and prepare interconnected documentation.
The greatest benefit is achieved when the objectives of the model and the requirements for the final deliverables are defined before the design process begins.
 0
0 Похожие статьи