



Заполните Ваши данные, мы с вами обязательно свяжемся

Contact


Contact
A fire can affect not only a building’s finishes and engineering equipment but also its load-bearing structures. Exposure to high temperatures can alter material properties, cause deformation of steel elements, damage the protective concrete cover, and weaken structural connections. At the same time, a structure that appears intact may no longer be suitable for further use.
Therefore, after a fire has been extinguished, it is necessary to assess the actual condition of the building and determine the extent of damage to its main structural elements. This requires a technical inspection to identify damage, establish its nature, and assess the residual load-bearing capacity of the structures.
The inspection results are used to make decisions regarding the continued use of the building, restoration of damaged elements, strengthening, or replacement of individual structures.
After a fire, the safety of a building cannot be reliably assessed based solely on its appearance. Damage may affect internal structural layers, reinforcement, steel connections, and other elements whose condition cannot be determined through a simple visual inspection.
It is particularly important to consider the duration of exposure to high temperatures, heating intensity, the properties of construction materials, and the conditions under which the structures cooled after firefighting operations.
A technical inspection is necessary to:
— identify areas of the building exposed to the most intense heat;
— detect cracks, deformations, delamination, and other types of damage;
— assess the condition of concrete, reinforcement, steel, masonry, and timber elements;
— determine which structures have retained their functionality and which require additional inspection;
— assess the residual load-bearing capacity of damaged structural elements;
— prepare recommendations for the repair, strengthening, or replacement of structures.
An inspection also helps determine whether the building can be restored without completely replacing its structural system. However, such a decision must be based on diagnostic results and engineering calculations.
The nature of fire damage depends on the structural material, temperature, duration of heating, and specific characteristics of the building. The same fire can affect different structural elements in different ways. For example, a reinforced concrete column, a steel beam, and a brick partition wall have different damage mechanisms.
| Material or Structure | Possible Damage | What Needs to Be Checked |
|---|---|---|
| Reinforced Concrete | Cracks, spalling, delamination of the protective concrete cover, damage to concrete and loss of bond between concrete and reinforcement | Concrete strength, condition of reinforcement, depth of the damaged layer |
| Steel Structures | Residual deformations, changes in geometry, damage to connections and protective coatings | Geometry of structural elements, condition of welded and bolted connections, steel properties if necessary |
| Brick Masonry | Cracks, deterioration of mortar, localized brick damage, and loss of stability in certain sections | Condition of masonry, mortar joints, and bearing areas of floors and walls |
| Timber Structures | Charring, reduction of the effective cross-section, damage to connections | Depth of damage, remaining cross-section, and condition of structural joints |
When exposed to high temperatures, concrete may develop cracks, experience spalling, and lose some of its strength properties. In some cases, reinforcement becomes exposed, creating additional risks for the structure’s continued performance.
The condition of the reinforcement and its bond with the concrete are assessed separately. Even if the element retains its original geometry, internal damage may affect its load-bearing capacity.
Therefore, when inspecting reinforced concrete columns, beams, and floor slabs, it is important to determine not only visible defects but also the depth of the damaged layer.
Steel beams, columns, trusses, and connecting elements may be exposed to significant heating. After cooling, it is necessary to verify whether they have retained their required geometry and performance characteristics.
Particular attention is paid to residual deformations, changes in the shape of structural elements, and the condition of welded and bolted connections. Where a more detailed inspection is justified, additional methods may be used to assess the properties of the steel.
Fire exposure may cause cracks, deterioration of mortar, and damage to individual sections of masonry. The condition of beam and floor slab bearing areas is also inspected, as damage to these areas may affect structural stability.
If the masonry forms part of the load-bearing system, its interaction with other structural elements of the building must be assessed.
The scope of the inspection depends on the extent of the fire and the structural system of the building. Even if the fire affected only individual rooms, it is necessary to assess whether heat exposure and firefighting operations may have affected adjacent structures.
The following elements are inspected first:
— Foundations and ground conditions. Visible damage, the condition of accessible areas, and signs of deformation are assessed. If necessary, the impact of the incident on foundation performance and supporting ground conditions is evaluated.
— Columns and load-bearing walls. Cracks, material deterioration, deviations from the designed position, and other signs of changes in structural condition are identified.
— Beams and floor slabs. Deflections, cracks, spalling, and the condition of reinforcement and bearing connections are inspected.
— Steel trusses and frames. Deformations, damage to connections, and the condition of protective coatings are assessed.
— Roof structures and roofing systems. Load-bearing elements, roofing system layers, and areas directly exposed to fire are inspected.
— Structural connections. Welded, bolted, and other connections that ensure the combined performance of structural elements are examined.
Assessing the structural system as a whole is particularly important. Damage to a single column or beam can change how loads are distributed among adjacent elements. Therefore, a localized inspection does not always provide sufficient information about the safety of the building.
The inspection is carried out in a structured sequence. The specific scope of work is determined after reviewing the building, the nature of the damage, and the available documentation.
Before the inspection begins, design and as-built documentation, information about the building’s structural system, construction materials, and previously completed repairs are reviewed.
If information about the fire is available, its duration, the location of the fire source, areas likely to have experienced the most intense heating, and the consequences of firefighting operations are considered. Photographs of the building taken before and after the incident may also be used.
This information helps identify areas requiring particular attention during the inspection.
After permission to access the building has been obtained, specialists conduct an initial inspection. Before restoration work begins or damaged elements are dismantled, it is important to document the condition of the structures and the locations of visible defects.
The inspection covers:
— cracks, spalling, and material delamination;
— signs of intense heating and charring;
— deformations of columns, beams, and floor slabs;
— damage to connections and bearing joints;
— areas of concrete deterioration and exposed reinforcement;
— signs of loss of stability in individual structural elements.
Identified defects are documented using photographs, measurements, and diagrams. If there are signs of possible collapse, access to hazardous areas must be restricted until the necessary engineering and organizational safety measures have been implemented.
A visual inspection alone is insufficient when it is necessary to determine the actual properties of materials and the depth of damage.
Depending on the type of structure and the inspection objectives, various measurement and diagnostic methods are used. For example, reinforced concrete elements may be examined using non-destructive testing methods, geometric measurements, localized openings, and sample collection for laboratory testing.
When inspecting steel structures, geometric parameters, residual deformations, and the condition of connections are assessed. Additional investigations of material properties are conducted when necessary.
Methods are selected individually for each case. A single measurement result is not always sufficient to draw conclusions about the load-bearing capacity of an entire structure.
Once the inspection data have been collected, the extent to which the damage has affected the structures’ ability to withstand loads is determined.
This assessment considers the actual dimensions of structural elements, material properties, identified defects, support conditions, and existing loads.
Structural verification calculations are performed when necessary. These help determine whether the structure can remain in service, whether load restrictions are required, or whether repairs and strengthening measures must be implemented.
At the final stage, the inspection results are organized and documented in a technical assessment report.
The report describes the building’s condition, identified damage, diagnostic methods used, measurement results, and engineering conclusions.
Based on the report, the client can determine the next steps: continued operation subject to established restrictions, restoration of damaged elements, structural strengthening, or replacement.
The choice of inspection method depends on the material, the nature of the damage, and the required depth of investigation. In practice, visual diagnostics, instrumental measurements, non-destructive testing, and laboratory tests may be combined.
Visual and Dimensional Inspection
This method is used to initially document damage and determine its dimensions and location. Specialists measure crack widths, deflections, deviations of structural elements, and other geometric parameters.
Non-Destructive Testing of Concrete
Surface hardness testing methods and ultrasonic measurements may be used for a preliminary assessment of concrete properties. These methods help identify inconsistencies in the material and compare the condition of damaged and undamaged areas.
However, the results of such measurements cannot automatically be considered equivalent to the actual strength of concrete. After a fire, the material’s structure may be heterogeneous, so individual testing methods are used in combination with other investigations.
Sample Collection and Laboratory Testing
When it is necessary to determine the depth and nature of damage, localized openings may be made and samples of concrete or other materials collected. The samples are then examined in a laboratory.
These procedures provide additional information about material properties that cannot be reliably determined through visual inspection alone.
Inspection of Steel Elements
Steel structures may undergo geometric measurements, assessment of residual deformations, and examination of connections. Additional methods for evaluating steel properties may be applied when necessary.
The final scope of testing is determined by an engineer based on the characteristics of the building. For example, inspecting a single reinforced concrete column and assessing an industrial building with a steel frame require different diagnostic procedures.
The possibility of restoring a building is determined not by the occurrence of the fire itself, but by the actual condition of its structures and the results of an engineering assessment.
If the damage is localized and the main structural elements have retained their load-bearing capacity, repairing individual areas may be sufficient. In more serious cases, structural strengthening, replacement of individual elements, or development of a comprehensive restoration project may be required.
Depending on the inspection results, the following solutions may be considered:
— Localized repairs. Applied when damage does not require complete replacement of a structural element.
— Restoration of the protective concrete cover. May be considered in cases of localized material deterioration, provided that the condition of the reinforcement and the structure’s load-bearing capacity allow restoration work to be carried out.
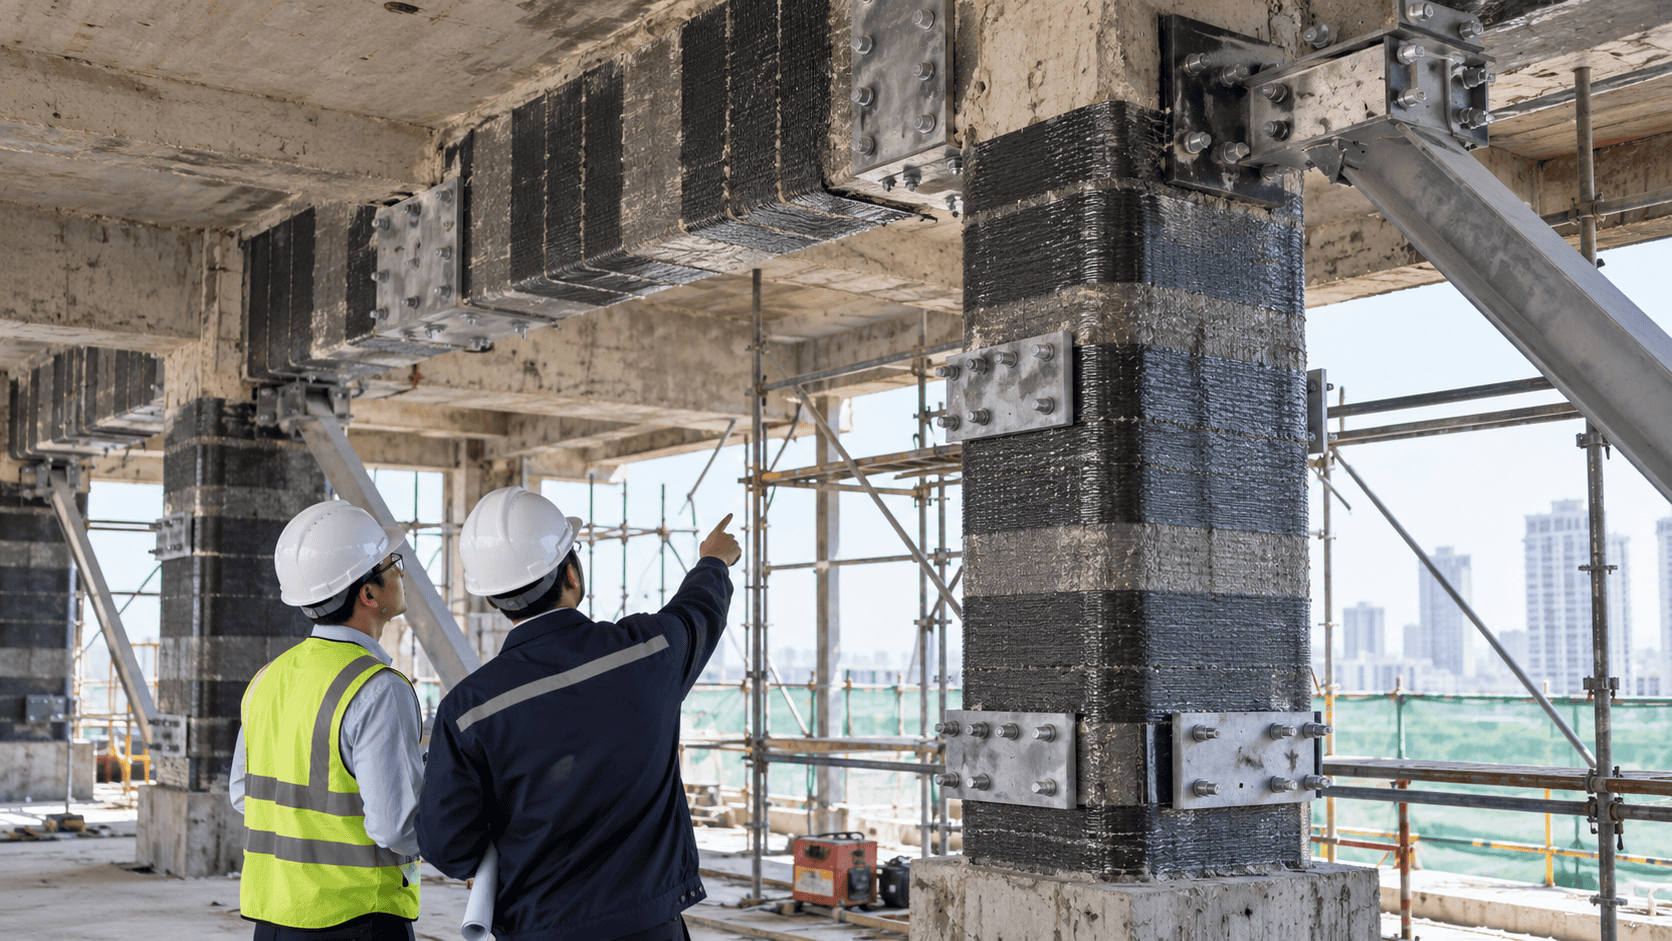
— Structural strengthening. Used when an existing element no longer provides the required load-bearing capacity after a fire. The selected strengthening method must be supported by engineering calculations.
— Replacement of damaged elements. Considered when structural performance has deteriorated significantly or when restoration cannot be technically justified.
— Demolition of individual building sections. May be necessary in cases of critical damage where retaining structural elements is impossible or technically unjustified.
The restoration method should not be selected solely based on cost or the visible appearance of damaged areas. First, the causes and extent of the damage must be established, followed by the development of a technically justified solution.
If the inspection identifies the need for strengthening, further measures may be developed as part of the design of structural strengthening solutions.
A technical assessment report should contain sufficient information to support decisions regarding the continued use and restoration of the building.
Depending on the assignment and investigations performed, the report may include:
— General information about the building. Its intended use, structural system, main characteristics, and initial information about the fire.
— Description of inspected structures. A list of the elements examined and their actual condition.
— Damage assessment records. The location, nature, and dimensions of cracks, deformations, deterioration, and other defects.
— Results of instrumental diagnostics. Measurement data, testing results, and laboratory findings, where such investigations were conducted.
— Structural calculations and assessment. Results of load-bearing capacity verification for damaged structures, if included in the scope of work.
— Conclusions and recommendations. Assessment of the technical condition, possible operational restrictions, and recommendations for repair, strengthening, or replacement of structural elements.
If the inspection results are needed to determine the scope of restoration work, they may be used to prepare a construction defect report and defect schedule.
Attempting to eliminate visible fire damage without assessing the condition of structural elements may result in recurring defects or leave hidden damage unaddressed.
For example, restoring the protective concrete cover does not solve the underlying problem if the reinforcement has been damaged or its bond with the concrete has deteriorated. Similarly, straightening a steel beam without checking its properties and the condition of its connections does not guarantee the restoration of its load-bearing capacity.
Therefore, building restoration should begin with diagnostics rather than the selection of finishing or repair materials.
If the inspection indicates that new structural solutions are required, they must be documented in the appropriate design documentation. Once construction work begins, compliance with design solutions and the quality of work are monitored through technical supervision.
Engineering Services provides technical inspections of buildings and structures in Tashkent and other regions of Uzbekistan.
The scope of work is determined individually, taking into account the building’s intended use, structural system, and nature of the damage. Depending on the objectives, the inspection may include visual examination, instrumental diagnostics, assessment of structural elements, analysis of measurement results, and preparation of a technical assessment report.
The inspection results provide objective information about the building’s condition and help determine the necessary engineering measures.
More information about the service is available on the technical inspection of buildings and structures page.
 0
Похожие статьи