
Заполните Ваши данные, мы с вами обязательно свяжемся

Contact


Contact
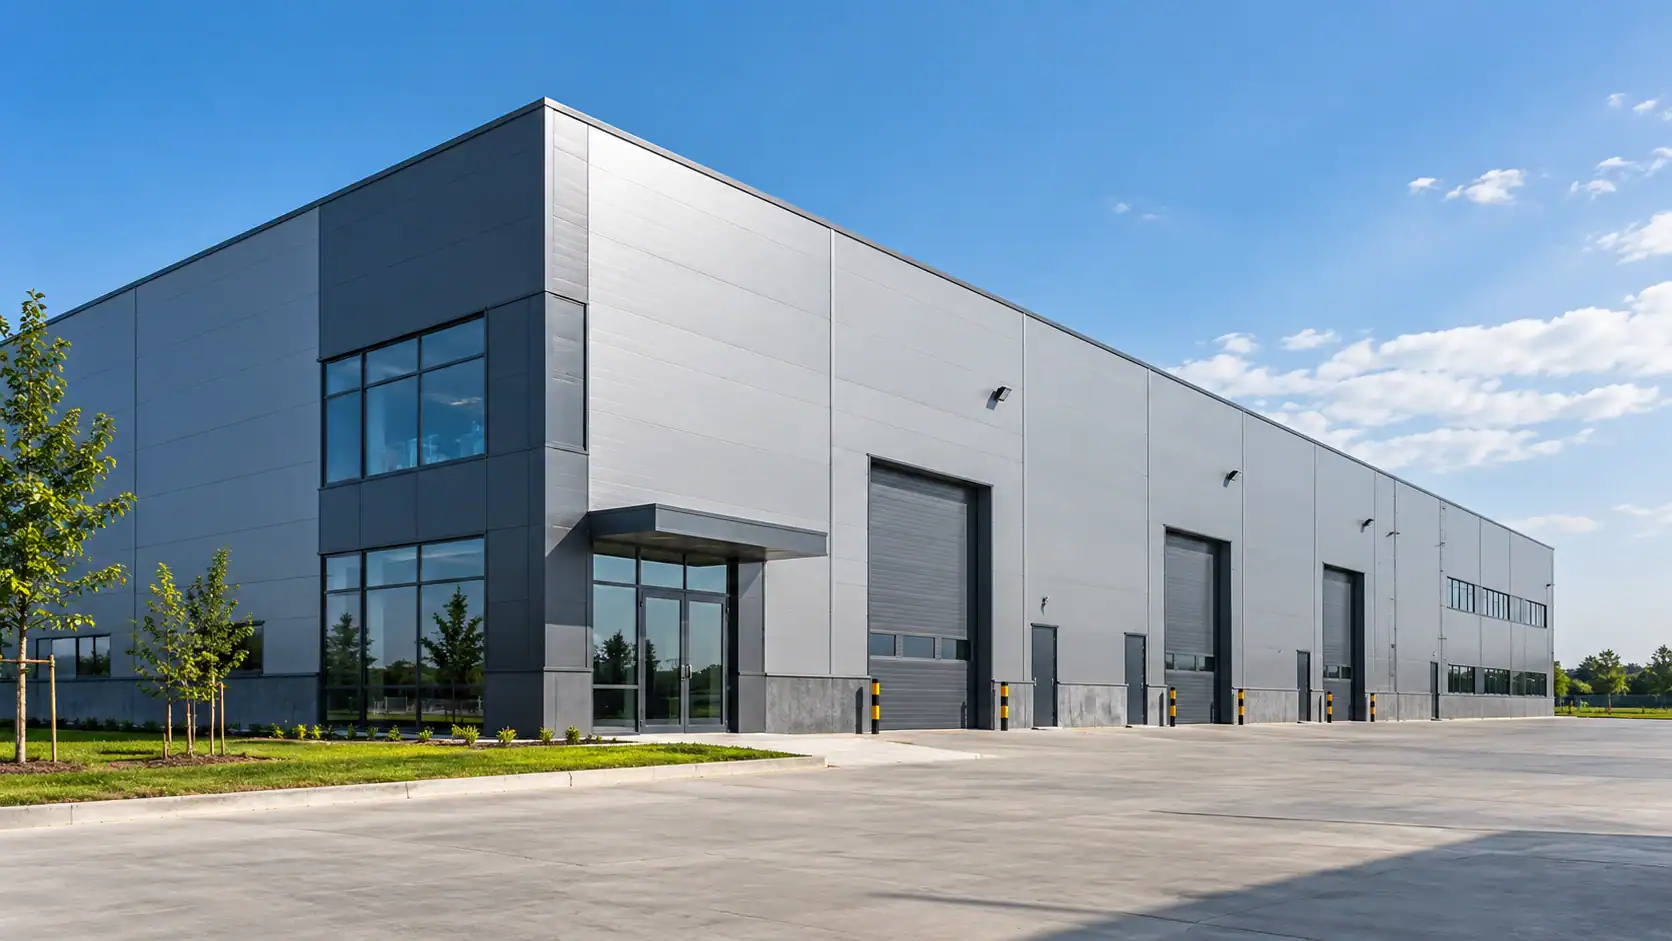
Industrial building design is a complex engineering task in which architecture and structural solutions are primarily determined by production technology, safety requirements, and the operating conditions of the facility. Unlike a residential or administrative building, an industrial facility cannot be effectively designed separately from equipment, production flows, engineering loads, logistics, and the future development of the enterprise.
Industrial facilities include production buildings and workshops, factories, plants, assembly areas, warehouse complexes, repair zones, laboratories and technical rooms, energy facilities, and auxiliary buildings within industrial enterprises.
A high-quality design must ensure more than just the structural strength of the building. It should create an environment in which the production process operates without unnecessary conflicts between flows, equipment receives the required utilities and resources, personnel can perform their tasks safely, and the enterprise retains the ability to modernize in the future.
The main difference is that production technology becomes the starting point of the design process.
In a residential building, planning solutions are largely organized around apartments, common areas, and utility systems. In an industrial facility, the building geometry, column grid, clear height, location of gates, floor and slab parameters, ventilation, and even foundation design may be determined by a specific production line.
For one type of production, large clear spans without intermediate supports may be critical. For another, significant equipment loads may be the key factor, while a third may require intensive air exchange or local extraction of contaminants.
For this reason, comprehensive building and structure design for industrial facilities usually requires the coordinated work of process engineers, architects, structural engineers, MEP specialists, and experts in related design disciplines.
| Parameter | What Needs to Be Considered |
|---|---|
| Technology | Sequence of operations, equipment, raw materials, finished products |
| Structural Systems | Static and dynamic loads, spans, clear heights, crane equipment |
| Engineering Systems | Power supply, ventilation, water supply, sewerage, heating, cooling, compressed air, and other utilities |
| Logistics | Movement of raw materials, vehicles, finished products, and personnel |
| Safety | Fire safety, sanitary, and industrial safety requirements |
| Future Expansion | Possibility of expanding workshops, replacing production lines, and increasing capacity |
The term “industrial building” covers facilities with very different operating conditions. It may refer to a small production workshop or a large complex consisting of several process buildings.
Industrial design includes projects for factories and production buildings, logistics and warehouse complexes, repair workshops, production and storage facilities, refrigeration and technical rooms, as well as administrative and welfare buildings located within an industrial site.
For this reason, there is no universal industrial building design. The solutions depend on the purpose of the enterprise, the process layout, the characteristics of the equipment, and the conditions of the construction site.
It is a mistake to begin a project by choosing the facade or structural system. First, the initial data must be collected and it is necessary to understand exactly how the future facility is expected to operate.
At the pre-design stage, the land plot, process requirements, production capacity, equipment configuration, demand for utilities and energy resources, transport layout, and site restrictions are analyzed.
Engineering-geological and geodetic data are also highly important. The site terrain, existing utilities, ground elevations, and actual position of existing facilities affect the placement of the building and the layout of engineering infrastructure. To obtain the required spatial data, a topographic survey is carried out.
The more detailed the technical requirements are before the main design stage begins, the lower the risk of costly changes after structural and engineering solutions have already been developed.
The process may vary depending on the type and complexity of the facility, but the general workflow usually follows the structure below.
| Stage | Main Task |
|---|---|
| Collection of Initial Data | Define the parameters of the site, production process, equipment, and engineering loads |
| Process Concept | Develop the production process and define the relationship between process zones |
| Master Plan | Arrange buildings, roads, sites, and engineering infrastructure |
| Architectural Solutions | Define dimensions, building volume, layout, and functional zoning |
| Structural Design | Design the load-bearing system, foundations, and substructure |
| Engineering Systems Design | Develop systems required for the operation of the production facility and building |
| Design Coordination | Check interfaces, clashes, and technical compatibility between design disciplines |
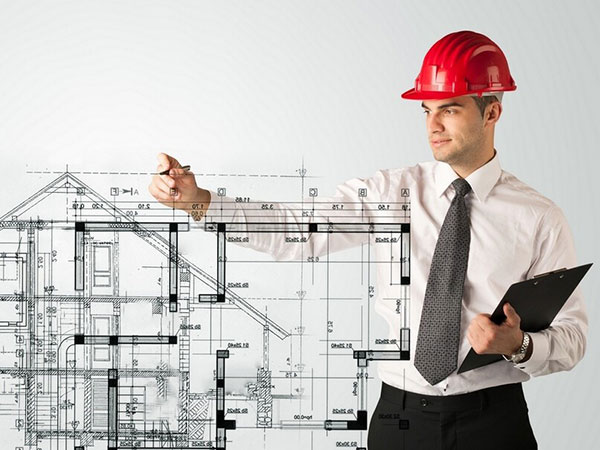
| Working Documentation | Prepare drawings, details, specifications, and information required for construction |
The process design forms the foundation of an industrial facility.
At this stage, the sequence of production operations, the location of main and auxiliary equipment, requirements for maintenance and repair areas, and the movement routes of raw materials and finished products are defined.
Unnecessary intersections between transport, production, and personnel flows should be avoided. Poor layout increases travel distances for materials and employees and may create operational limitations after the facility is commissioned.
Therefore, an industrial building design should be evaluated not only in terms of construction cost, but also by how efficiently production processes will operate within the facility.
Industrial facility design does not end at the boundaries of the building itself. The entire site must be properly organized.
The master plan defines the location of main and auxiliary buildings, internal roads, loading and unloading areas, vehicle parking and maneuvering areas, engineering structures, and utility networks.
Transport connections between production areas are analyzed separately. If the enterprise receives significant volumes of raw materials or ships large quantities of finished products every day, the traffic flow scheme becomes an important part of the facility’s operational efficiency.
The master plan should also take future site development into account. Reserving space for an additional production line or a new building during the design stage is often significantly less expensive than restructuring an operating enterprise later.
The architecture of an industrial facility primarily serves functional purposes.
The dimensions of the building, number of floors, height of production areas, column grid, location of process openings, gates, stairways, technical rooms, and administrative and welfare areas are defined during this stage.
Planning solutions are directly influenced by equipment dimensions and the space required for maintenance. It is important to consider not only the initial installation of equipment, but also the possibility of replacing or repairing it several years later.
For large equipment, installation openings, transportation routes, and sufficient space for lifting operations should be provided in advance.
Industrial buildings may be designed using steel, reinforced concrete, cast-in-place concrete, or combined structural systems. The choice should be based on engineering calculations rather than a preference for a particular material.
The structural system is influenced by span lengths, building height, process loads, overhead cranes, equipment weight, required construction speed, and operating conditions.
Dynamic loads require particular attention. Machines, compressors, turbines, and other equipment can transmit vibrations to building structures. Such equipment may require separate or specially designed foundations, and the structural analysis must take these effects into account.
The foundation of an industrial building cannot be selected correctly based only on the weight of the building itself.
Engineering-geological conditions, groundwater, loads from the structural frame and process equipment, dynamic effects, and the possibility of differential settlement must also be considered.
For this reason, engineering survey results should be obtained before the final structural system is selected.
For projects in Uzbekistan, seismic design is one of the key safety considerations.
The seismic conditions of the site are taken into account when selecting the structural system, analytical model, connections, foundations, and the overall spatial rigidity of the building.
A specific feature of industrial facilities is that seismic calculations must consider not only the building structures, but also the influence of heavy equipment, process platforms, utilities, and other elements connected to the building.
Seismic resistance cannot be achieved simply by strengthening an already completed design. It must be incorporated into the overall structural concept from the beginning.
Engineering design for industrial buildings is usually significantly more complex than for conventional public buildings.
In addition to standard power supply, heating, ventilation, water supply, and sewerage systems, industrial facilities may require process cooling, compressed air, gas supply, steam, aspiration systems, local exhaust ventilation, specialized treatment systems, or other process utilities.
It is especially important to determine engineering loads correctly. Underestimating the facility’s demand for electricity, air exchange, or water can result in major redesign at a later stage.
Ventilation in industrial buildings is also often directly linked to the production process. Equipment heat output, humidity, dust, aerosols, and other factors associated with a specific type of production must be taken into account.
Industrial building design in Uzbekistan is carried out in accordance with applicable urban planning and construction standards. The specific set of regulatory documents depends on the purpose of the facility.
The basic requirements typically cover building design, fire safety, construction in seismic regions, foundations and substructures, structural systems, and engineering systems.
For industrial facilities, SHNQ 2.09.02-23 “Industrial and Administrative-Amenity Buildings and Structures of Enterprises. Design Requirements” and SHNQ 2.09.17-21, which regulates the design of master plans for industrial enterprises, are particularly relevant. Warehouse facilities are subject to a separate regulatory framework.
The applicable standards should be determined individually for each project. Requirements for food production facilities, mechanical engineering plants, warehouses, and facilities involving hazardous processes may differ significantly.
When a new industrial complex is designed, engineers have greater flexibility in developing an optimal process and structural solution.
Reconstruction is more complex because new production lines and additional loads must be integrated into an existing building.
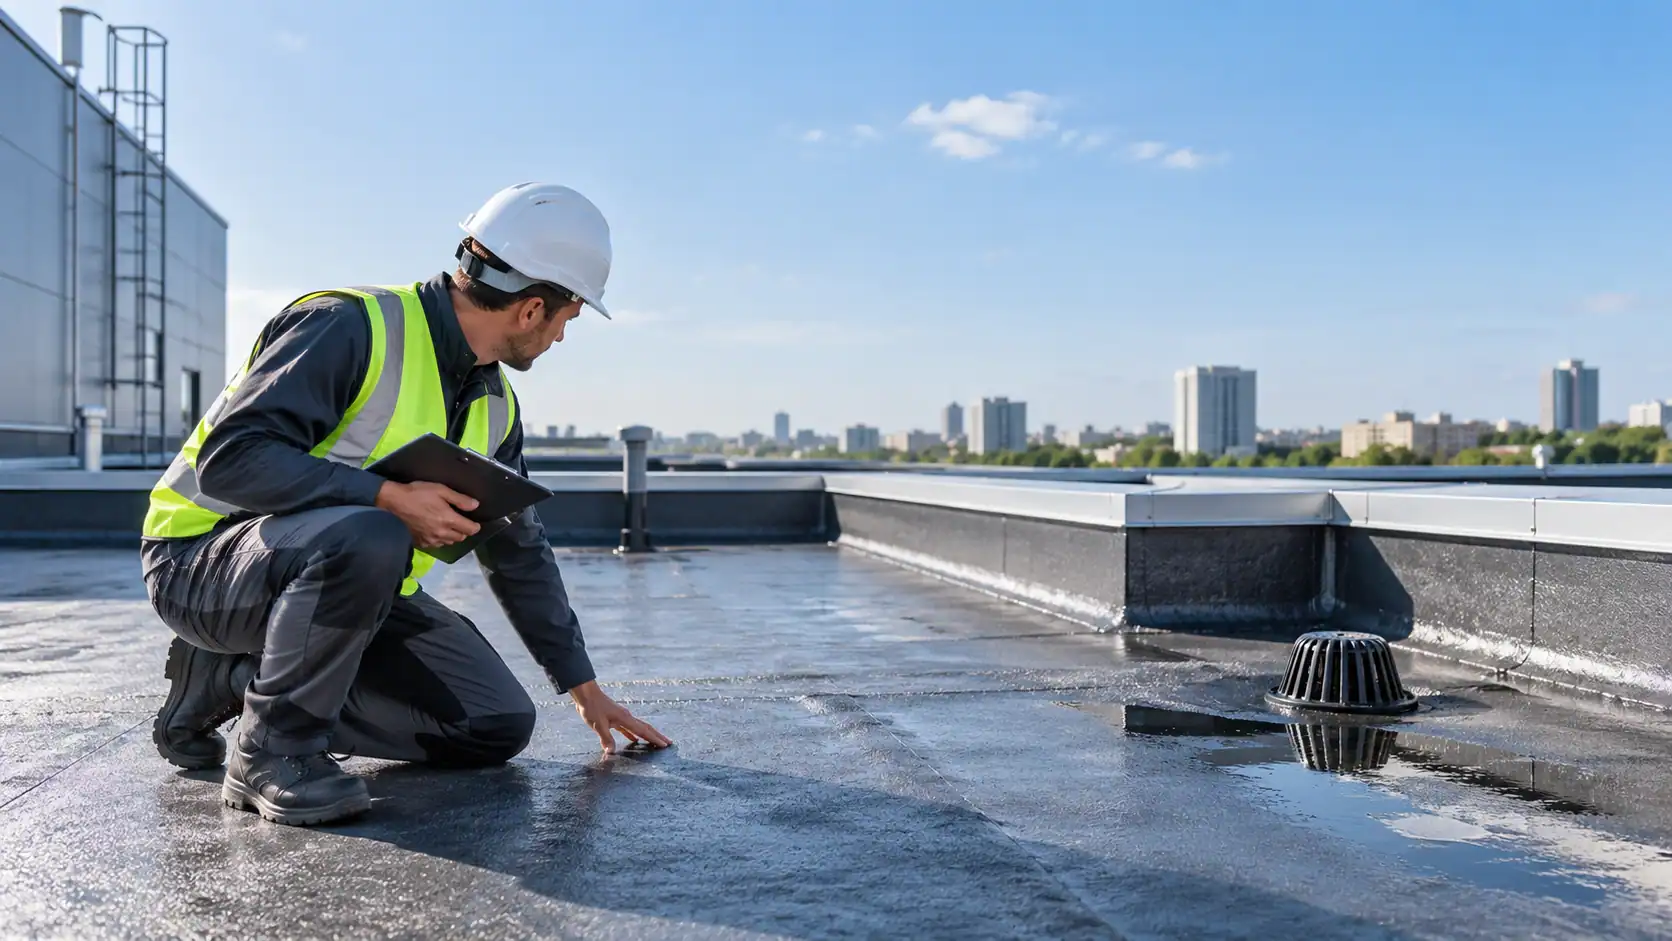
Before increasing loads, installing heavy equipment, modifying the structural system, or adding new floors, objective information about the actual condition of the building must be obtained. For this purpose, a technical inspection of buildings and structures is carried out.
The inspection results make it possible to assess the condition of load-bearing elements, determine whether they can withstand additional loads, and develop strengthening solutions where necessary.
Designing reconstruction solely on the basis of old drawings is risky because the actual condition of the building may differ from the original documentation after years of operation.
Building Information Modeling (BIM) is particularly useful for complex industrial facilities.
An industrial facility contains a large number of interconnected systems, including the structural frame, production lines, ventilation ducts, pipelines, cable routes, maintenance platforms, and engineering equipment.
When separate two-dimensional drawings are used, the risk of spatial clashes increases. A BIM model allows different design disciplines to be coordinated within a single digital environment and makes it possible to detect many conflicts before installation begins.
For example, designers can identify a ventilation duct intersecting a beam, insufficient clearance for process equipment, or a pipeline conflicting with an equipment maintenance zone.
The main value of BIM is not the three-dimensional model itself, but the ability to make engineering decisions before a design error reaches the construction site.
The energy consumption of an industrial facility consists of two main components: the building itself and the production process.
For this reason, energy efficiency should be considered comprehensively. Important factors include the thermal performance of the building envelope, the efficiency of ventilation and heating systems, equipment operating schedules, lighting, and the characteristics of energy supply systems.
For operating enterprises, an energy audit helps determine the structure of resource consumption and identify potential areas for optimization.
When designing a new industrial facility, some future operating costs can be optimized before construction begins through efficient layout, appropriate engineering solutions, and proper equipment selection.
The cost of industrial building design cannot be objectively determined based on floor area alone.
Two buildings with the same area may differ several times in terms of design complexity. A simple warehouse and a production workshop with heavy equipment, crane loads, and complex ventilation systems require completely different levels of engineering effort.
The design workload depends on the purpose of the facility, its area and height, process equipment, number and complexity of engineering systems, site conditions, structural system, documentation stages, and whether existing buildings need to be reconstructed.
For this reason, the design cost is more accurately determined after reviewing the technical requirements and initial project data.
Even detailed design documentation requires control during implementation. Questions related to materials, details, changes, and compliance of completed works with the design solutions inevitably arise on the construction site.
Technical supervision is used to monitor construction quality and compliance with the approved documentation.
For large industrial facilities, coordination between designers, contractors, equipment suppliers, and the client is also important. This task can be systematically managed through construction project management.
Industrial building design is a multidisciplinary process that combines production technology, architecture, structural engineering, building services, and safety.
An effective project begins not with selecting a facade, but with understanding the production process: what equipment will be installed, what loads will occur, how raw materials and finished products will move, what utilities and energy resources will be required, and how the enterprise may develop in the future.
The earlier process, structural, and engineering solutions are integrated into a single coordinated system, the fewer changes are required during construction and operation.
If a production building, workshop, warehouse, or industrial complex needs to be developed, Engineering Services provides building and structure design taking into account the purpose of the facility, site conditions, and the applicable requirements of the Republic of Uzbekistan.
The scope depends on the facility, but the project usually includes process, architectural, and structural solutions, a master plan, and engineering systems. For complex industrial facilities, specialized process and technical sections may also be developed.
Industrial buildings include production workshops and buildings, factories, plants, repair facilities, production and warehouse complexes, and other buildings intended for industrial and technological processes.
The main difference is the building’s dependence on the production process. Room dimensions, structural systems, engineering systems, and layout are determined by the equipment, production flows, and operational loads.
It is necessary to know the purpose and production capacity of the facility, the characteristics of the main equipment, the parameters of the land plot, and the requirements for engineering utilities. The specific list of initial data is determined after analyzing the project.
Yes. The weight, dimensions, vibration, energy consumption, and maintenance requirements of the equipment can directly affect the foundations, structural frame, layout, and engineering systems of the building.
Yes. Seismic effects are taken into account in structural calculations in accordance with applicable standards and the specific conditions of the construction site.
Yes, provided that the existing structures can withstand the additional loads and the required operating conditions can be ensured. Before significantly increasing the loads, it is advisable to carry out a technical inspection and verify the load-bearing capacity of the structures.
Yes. At the master planning and structural design stages, it is possible to reserve space for future development, provide for building expansion, connect additional engineering capacity, or install new equipment. For growing enterprises, this is an important factor in the long-term efficiency of the facility.
 0
0 Похожие статьи